
BEDS4
BATHS3 full
SQUARE FEET2,442
MLS#1665717
STATUSActive
PROPERTY TYPEResidential - Single Family
Property Description
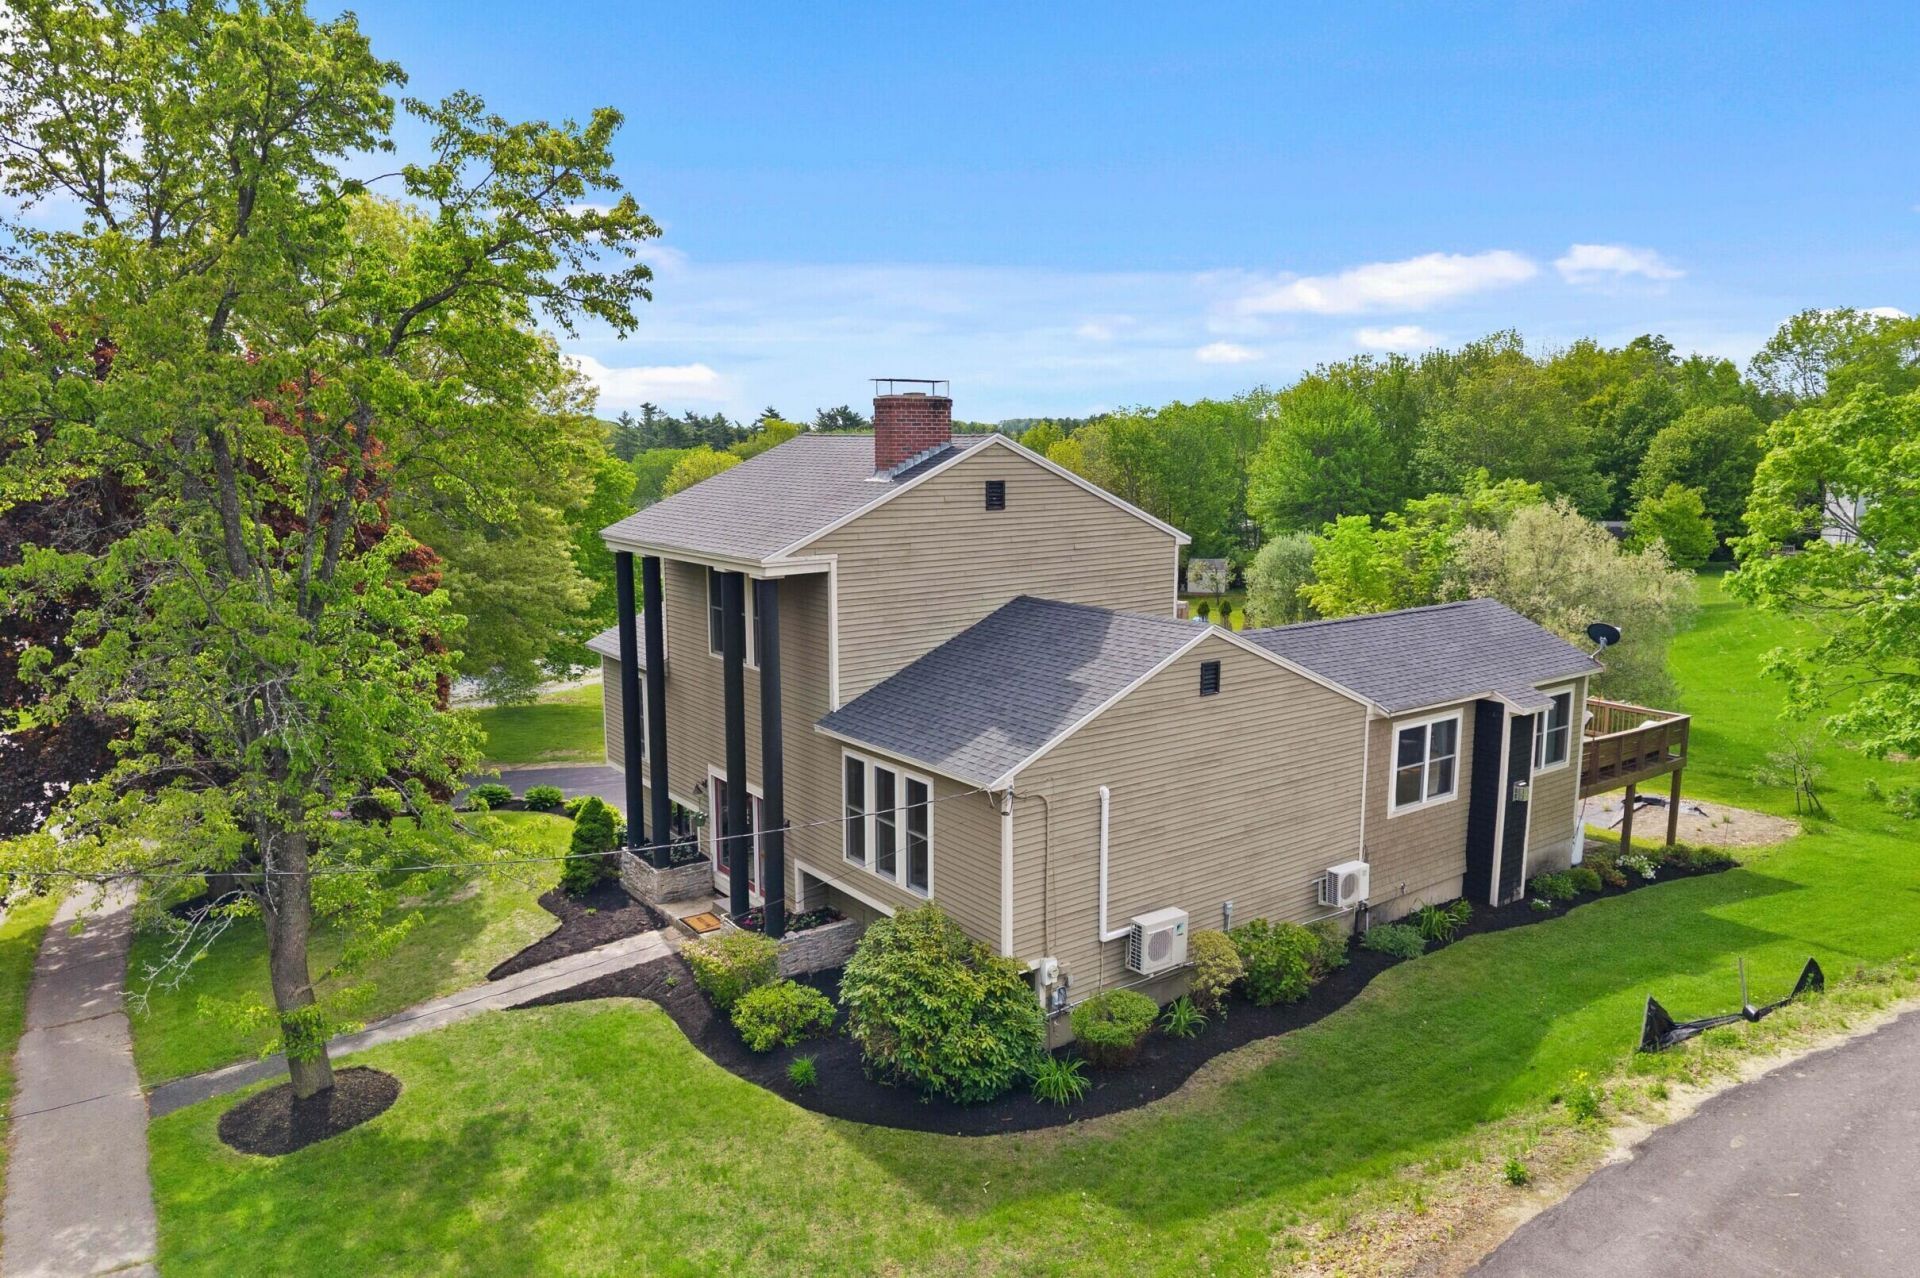
Tucked away in one of Westbrook's most desirable and private neighborhoods, this beautifully maintained multi level home offers nearly 4,000 total square feet of flexible space just minutes from Portland, the Maine Turnpike, shopping, dining, and everyday conveniences. The main home features 3 bedrooms and 2 full bathrooms, including a private primary suite with its own sitting area and en-suite bath. The lower level offers a private entry studio style suite with a full bath, while a separate office or studio with exterior access adds even more versatility. With two garage areas, multiple outdoor living spaces, and exceptional flexibility, this is a rare opportunity in a sought after location.
Property Features
Property Type: Residential - Single Family
Basement: Yes
Basement: Exterior Entry, Interior Entry, Walk-Out Access, Finished, Partial
Cooling: Heat Pump
Garage: 2 car attached
Heating: Electric, Oil, Propane, Wood, Baseboard, Heat Pump, Hot
Home Style: Raised Ranch, Split Level
Lot Size: 0.44 Acres
Roof Type: Shingle
Taxes: $7,100
Year Built: 1988
Feature Descriptions
Amenities: Hot Tub, Washer Hookup, Above Ground, Primary Bedroom w/Bath
Appliances: Dishwasher, Dryer, Gas Range, Refrigerator, Washer
Electric: Circuit Breakers
Exterior: Wood Frame, Wood Siding
Flooring: Tile, Vinyl, Hardwood
Foundation: Poured Concrete
Lot: Near Shopping, Near Turnpike/Interstate, Near Town, Neighborhood, Shopping Mall, Level, Sidewalks, Landscaped
Parking: Paved,1 - 4 Spaces, Basement
Road Surface: Paved
Sewer: Public Sewer
SQ FT Above Grade: 2000
SQ FT Below Grade: 442
Swimming Pool: Yes
Total Rooms: 11
Water: Public
Room Sizes
Bedroom 1: 11.3 X 11.4 Level - Second
Den: 13.6 X 17 Level - Third
Bedroom 3: 15.3 X 13.6 Level - Second
Bedroom 1: 11.3 X 12.6 Level - Basement
Office: 14.2 X 23.8 Level - Basement
Primary Bedroom: 15.6 X 12 Level - Third
Family Room: 14 X 24 Level - Second
Living Room: 14 X 19.3 Level - Second
Great Room: 12.4 X 13.6 Level - First
Kitchen: 12 X 23.6 Level - Second
Listed By / Shown By
Listed By
Agency Name: Integrity Homes Real Estate Group, PC
Agency Phone: 207-576-9755
Shown By
Agency Title: Sprague and Curtis Real Estate
Agency Phone: 207-623-1123

Estimate Your Payment
Estimated Payment
$ 2,351.21 per month $1,555.67 Principal & Interest $591.67 Property Tax $203.88 Homeowner's Insurance
19 Alberta Drive | MLS# 1665717
This single family home located at 19 Alberta Drive, Westbrook, ME 04092 is currently listed for sale with an asking price of $699,000. This property was built in 1988 and has 4 bedrooms and 3 full baths with 2442 sq. ft. Search Westbrook real estate on www.spragueandcurtis.com today.