
BEDS2
BATHS1 full 1 partial
SQUARE FEET794
MLS#1684388
STATUSActive
PROPERTY TYPEResidential - Single Family
SCHOOLRSU 25
Property Description
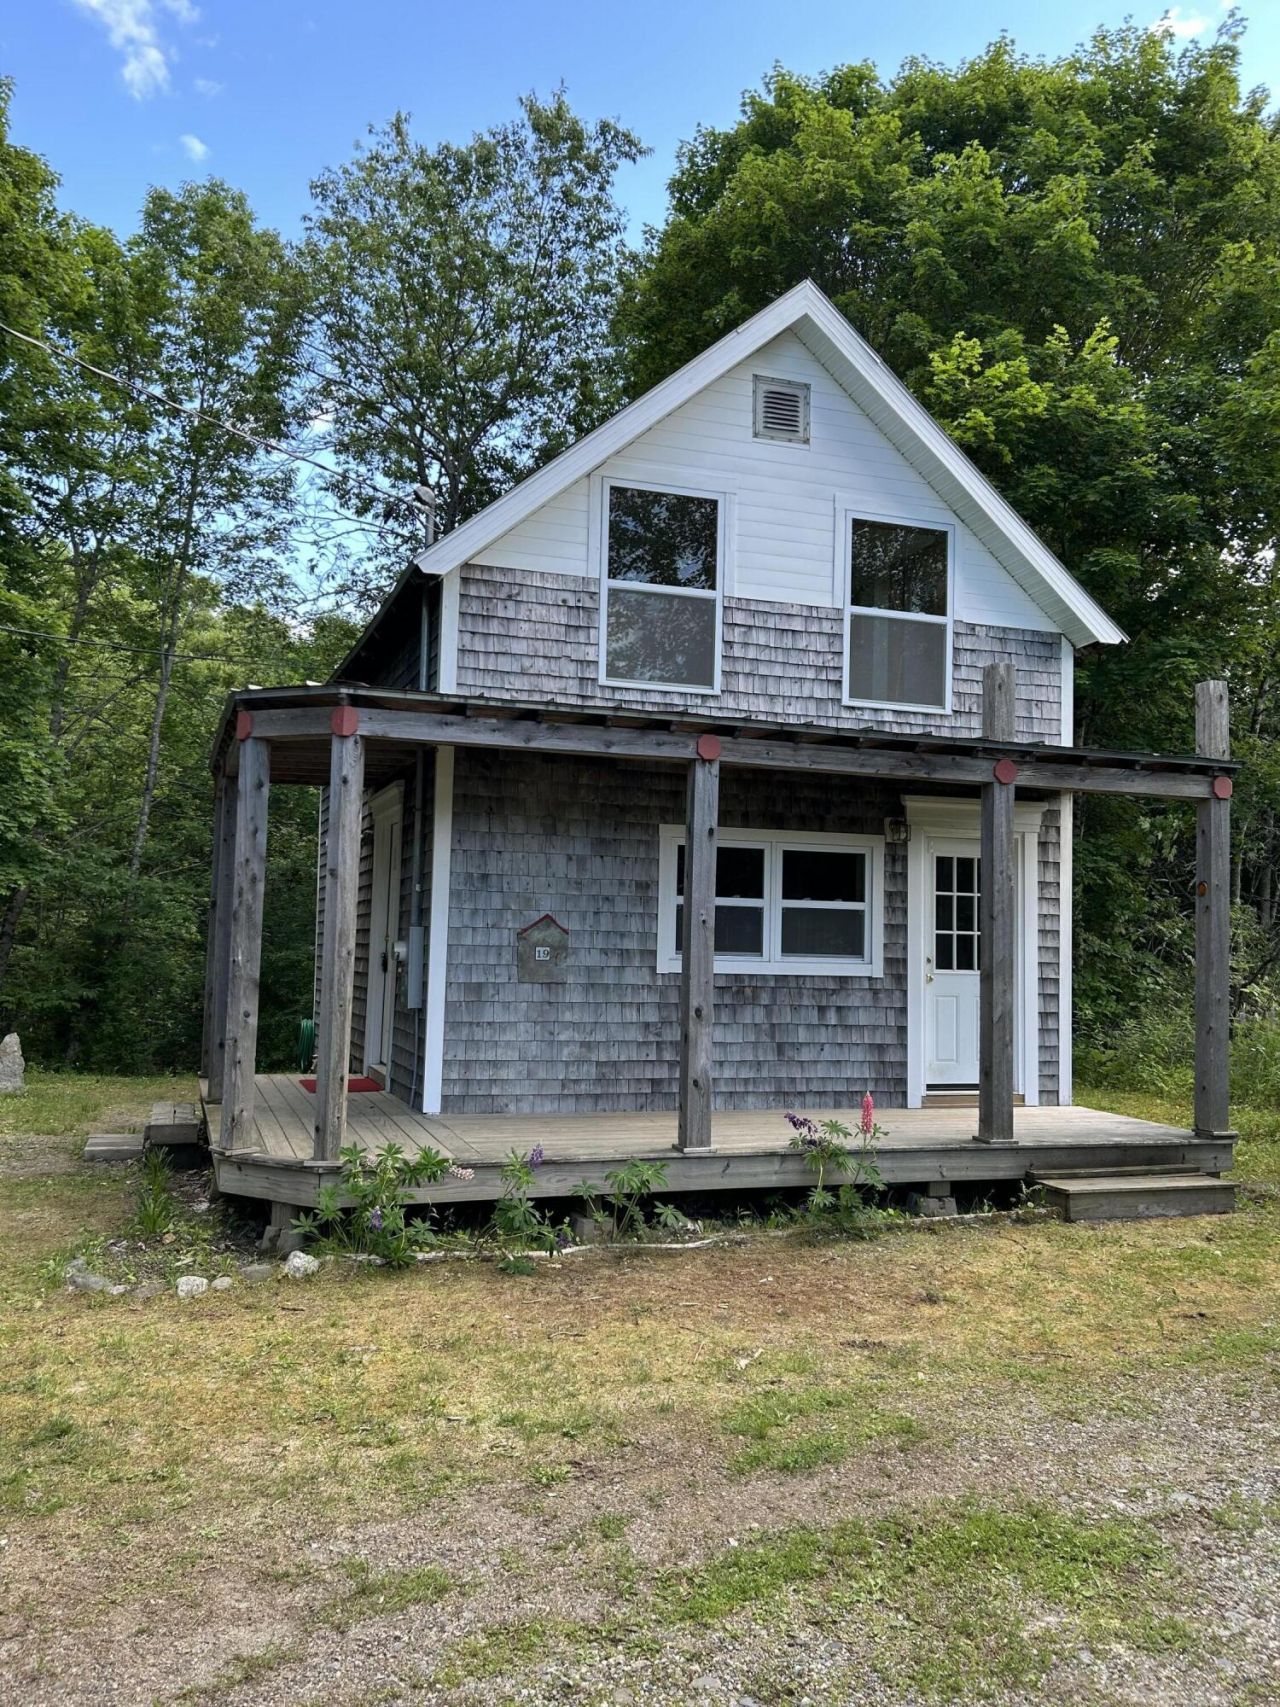
Here's a charming house that would make an excellent starter or summer home. At just under 800 square feet, this smartly sized cape is set back from the road. It provides s a perfect blend of privacy, beauty and efficiency, in an area known for country living and proximity to the Down East area. It features new windows and provides a great opportunity to add your own personal style. Or, since it's connected to public sewer, plan for an easy future expansion. Enjoy your mornings in the breakfast nook/sun room, or step onto the very private rear deck to commune with nature. It's super pretty out there! The backyard offers a beautiful nature scene with views overlooking a beautiful stream that passes through the property. Located on a quiet side street in the heart of Maine, the property is just 20 miles from downtown Belfast and Bangor, and just 2 miles from downtown Bucksport and the coast. Schedule a showing to see why this home is the perfect place to spend your future quality time in rural Maine.
Property Features
Property Type: Residential - Single Family
Basement: Yes
Basement: Interior Entry, Partial
Heating: Propane, Direct Vent Heater
Home Style: Cape Cod, Cottage
Lot Size: 0.32 Acres
Roof Type: Shingle
Taxes: $1,111
Year Built: 1990
Feature Descriptions
Amenities: Shower, Storage
Appliances: Dishwasher, Dryer, Electric Range, Refrigerator, Washer
Electric: Circuit Breakers
Equipment: Cable, Internet Access Available
Exterior: Wood Frame, Shingle Siding, Wood Siding
Flooring: Tile, Vinyl, Wood
Foundation: Poured Concrete
Lot: Near Town, Rural, Level, Rolling Slope, Wooded
Parking: Gravel,1 - 4 Spaces, On Site
Road Surface: Paved
Sewer: Public Sewer
Special View Info: Trees/Woods
SQ FT Above Grade: 794
SQ FT Below Grade: 0
Total Rooms: 5
Water: Private, Well
Wooded: Yes
Local Schools
School District: RSU 25
Listed By / Shown By
Listed By
Agency Name: RE/MAX JARET & COHN
Agency Contact: camden@jaretcohn.com
Shown By
Agency Title: Sprague and Curtis Real Estate
Agency Phone: 207-623-1123

Estimate Your Payment
Estimated Payment
$ 694.20 per month $531.91 Principal & Interest $92.58 Property Tax $69.71 Homeowner's Insurance
19 Castine Road | MLS# 1684388
This single family home located at 19 Castine Road , Orland, ME 04472 is currently listed for sale with an asking price of $239,000. This property was built in 1990 and has 2 bedrooms and 1 full and 1 partial baths with 794 sq. ft. Castine Road is located within the RSU 25 school district. Search Orland real estate on www.spragueandcurtis.com today.