
BEDS4
BATHS3 full
SQUARE FEET2,291
MLS#1684116
STATUSActive
PROPERTY TYPEResidential - Single Family
Property Description
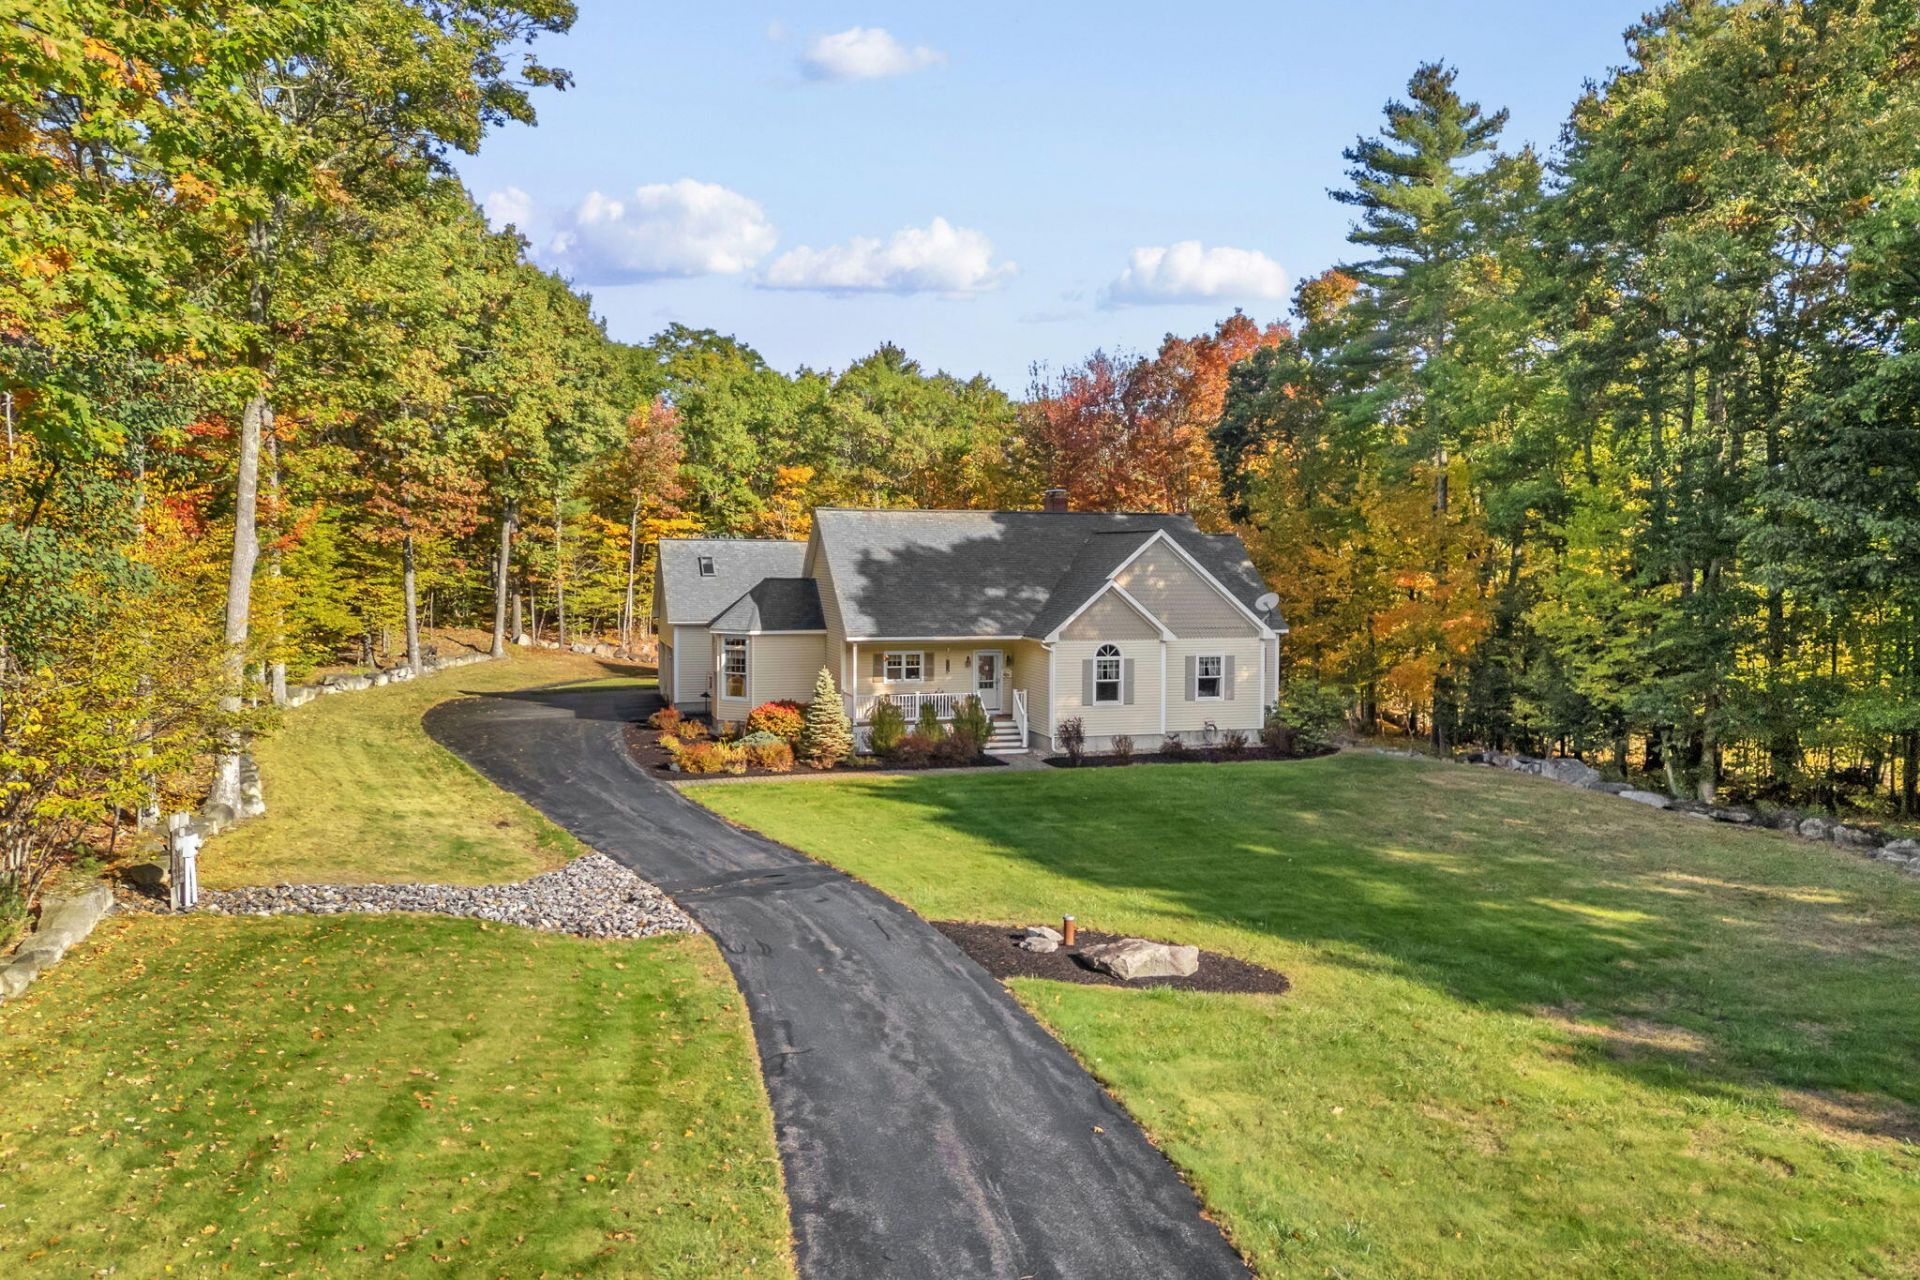
Welcome to 19 Daggett Drive, a meticulously maintained 4-bedroom, 3-bath home set on 9 beautiful acres in a quiet cul-de-sac neighborhood in Raymond. The property offers an excellent combination of privacy and space, with a sprawling backyard, a beautiful lot, and plenty of room to enjoy the outdoors. Inside, the home has been exceptionally well cared for and features hardwood floors, granite countertops, a double wall oven, heat pumps, a pellet stove, and radon air and water mitigation systems already in place. The layout offers the convenience of one-floor living while still providing additional space throughout the home for future flexibility. A large garage adds valuable storage and functionality. Daggett Drive sits just across from Panther Pond and only a short distance from Sebago Lake, offering convenient access to some of Raymond's best outdoor recreation while preserving a peaceful neighborhood setting.
Property Features
Property Type: Residential - Single Family
Basement: Yes
Basement: Doghouse, Walk-Out Access, Full, Unfinished
Cooling: Heat Pump
Garage: 2
Heating: Electric, Oil, Pellets, Baseboard, Heat Pump, Pellet St
Home Style: Contemporary, Ranch
Lot Size: 9.22 Acres
Roof Type: Shingle
Taxes: $5,904
Year Built: 2002
Feature Descriptions
Amenities: 1st Floor Bedroom, Main Level, Walk-in Closets, Primary Bedroom w/Bath
Appliances: Dishwasher, Microwave, Gas Range, Refrigerator, Wall Oven
Association Fee: $880/Annually
Electric: Circuit Breakers
Equipment: Air Radon Mitigation System, Water Radon Mitigation System
Exterior: Wood Frame, Clapboard, Vinyl Siding
Flooring: Carpet, Tile, Wood
Foundation: Poured Concrete
Lot: Near Town, Neighborhood, Rural, Subdivided, Cul-De-Sac, Level, Open Lot
Parking: Paved,1 - 4 Spaces, Inside Entrance
Road Surface: Paved
Sewer: Private Sewer, Septic Tank
SQ FT Above Grade: 2046
SQ FT Below Grade: 245
Total Rooms: 7
Water: Private, Well
Listed By / Shown By
Listed By
Agency Name: Meservier & Associates
Agency Phone: 207-784-2525
Shown By
Agency Title: Sprague and Curtis Real Estate
Agency Phone: 207-623-1123

Estimate Your Payment
Estimated Payment
$ 2,291.82 per month $1,591.28 Principal & Interest $492.00 Property Tax $208.54 Homeowner's Insurance
19 Daggett Drive | MLS# 1684116
This single family home located at 19 Daggett Drive , Raymond, ME 04071 is currently listed for sale with an asking price of $715,000. This property was built in 2002 and has 4 bedrooms and 3 full baths with 2291 sq. ft. Search Raymond real estate on www.spragueandcurtis.com today.