
BEDS3
BATHS2 full
SQUARE FEET1,242
MLS#1670324
STATUSActive
PROPERTY TYPEResidential - Single Family
Property Description
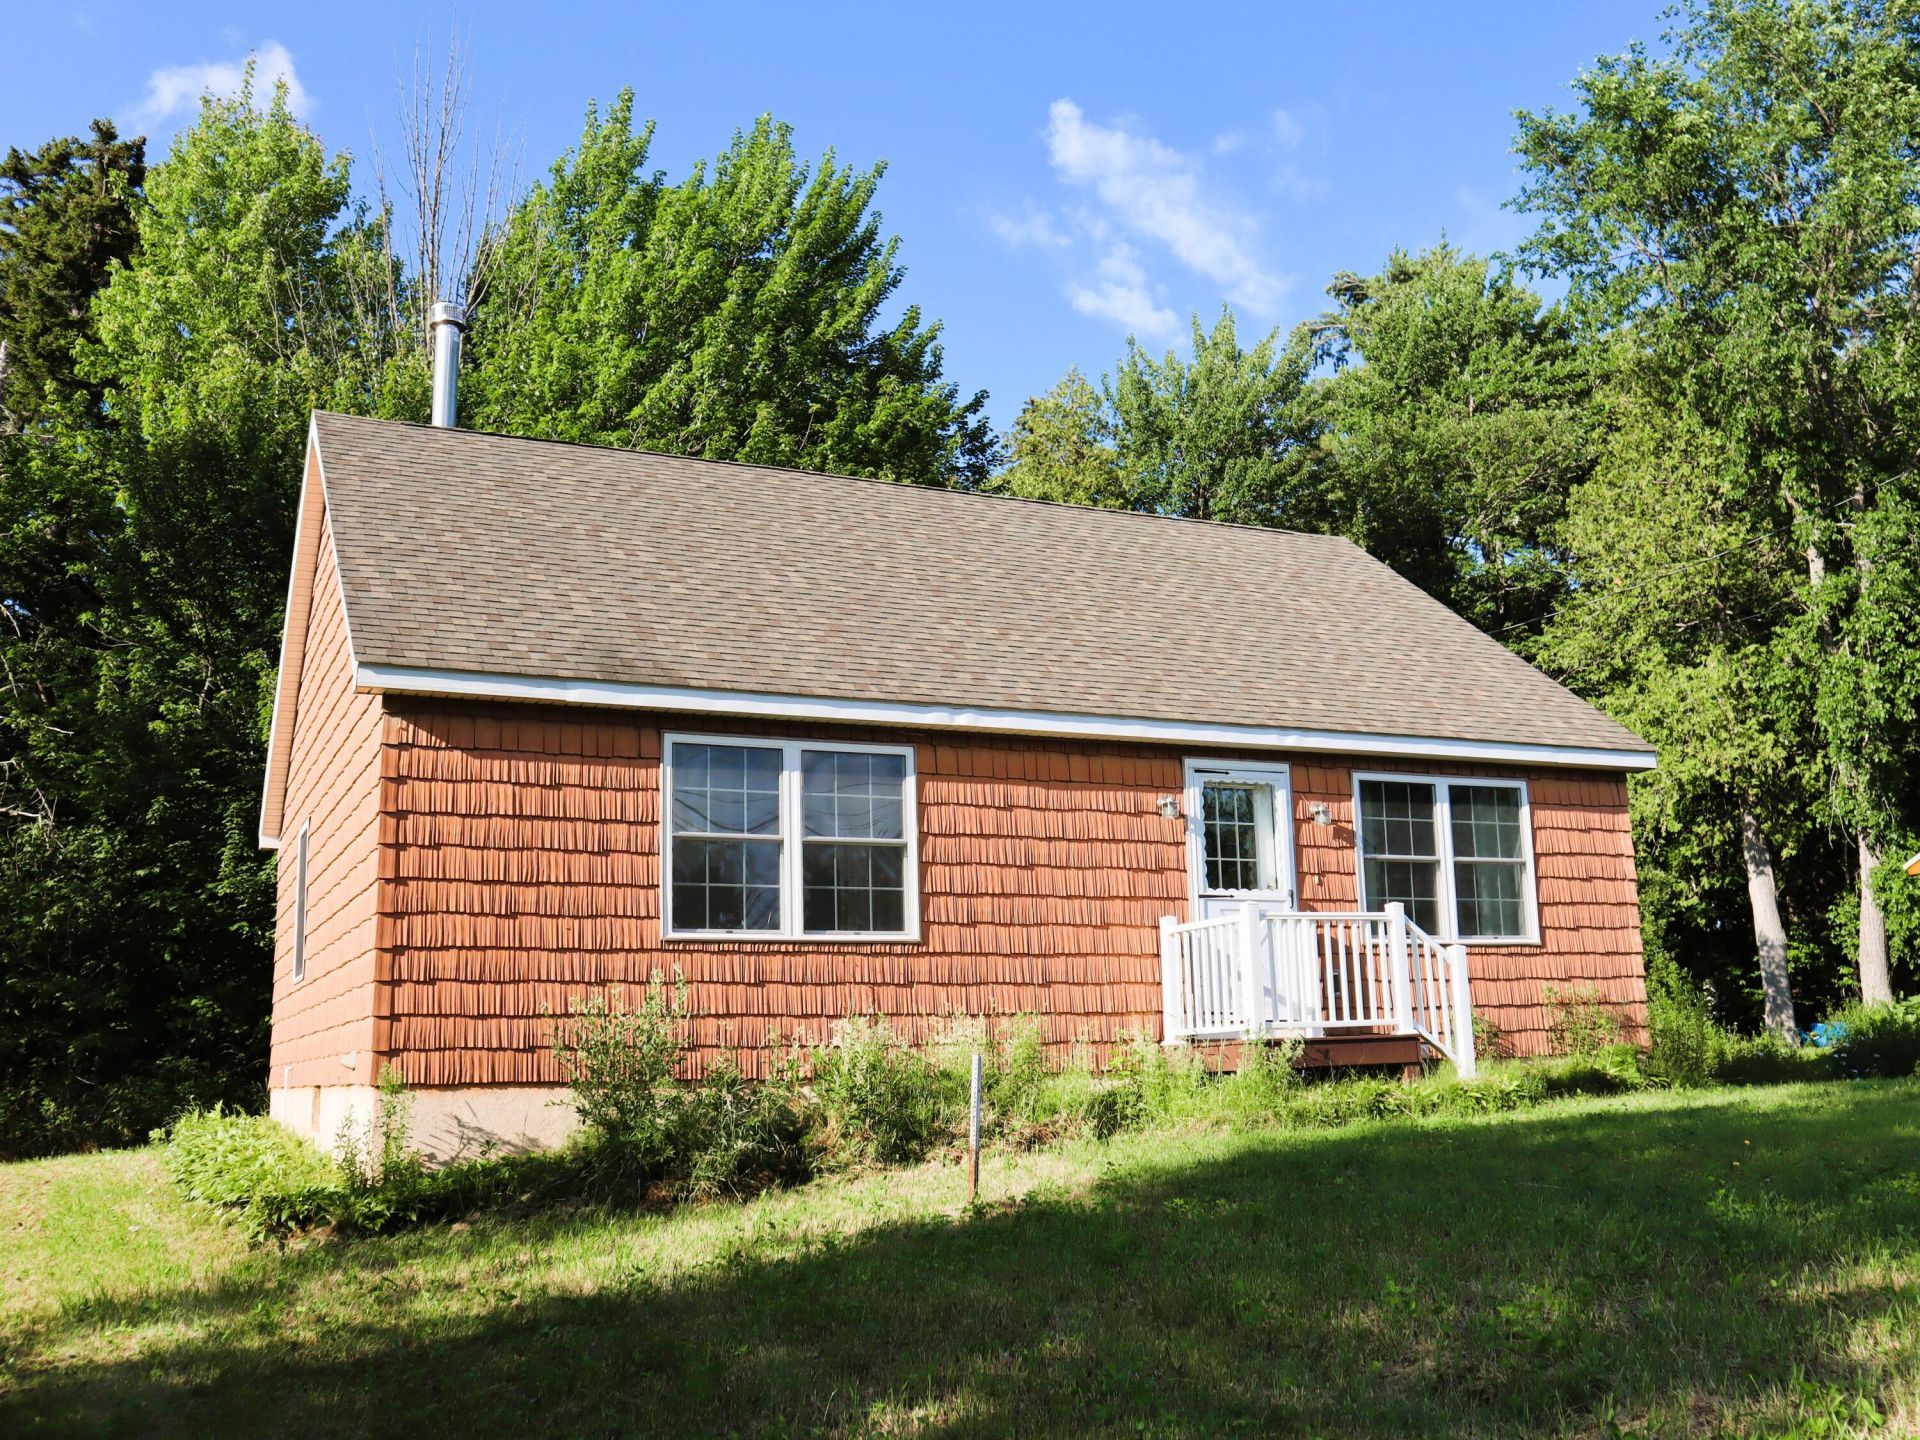
This Henderson Road property sits in the heart of Jackman, tucked away off a private gravel road. It features two buildings: the first is Wired Horn Camp, a camp of 270 sq feet, set on a full foundation with a remodeled interior that includes a full bathroom, built-in queen bunks, a kitchenette, and a combined dining and living area--perfect for a getaway or a cozy home. It's heated by an Empire unit in the basement (accessible from outside) and a Rinnai heater in the main living space. The second is a 972 sq. foot modular home built in 2008, also on a full foundation with inside and outside access. It offers a woodstove in the basement, electric heat upstairs, an open-concept kitchen, dining, and living area, plus two bedrooms and a full bathroom. Just a short walk away is a deeded right of way to the Moose River, ideal for swimming, fishing, or enjoying sunsets, eagles, and loons. Jackman is a hub for outdoor recreation--from hunting and fishing to snowmobiling and ATVing--with nearby trails. Whether you're seeking a permanent home or a retreat, this property could be just the spot.
Property Features
Property Type: Residential - Single Family
Basement: Bulkhead, Exterior Entry, Interior Entry, Full
Basement: Yes
Heating: Electric, Propane, Wood, Baseboard, Direct Vent Heater
Home Style: Camp, Ranch
Lot Size: 0.70 Acres
Roof Type: Metal, Shingle
Taxes: $2,824
Year Built: 2008
Feature Descriptions
Appliances: Dishwasher, Dryer, Electric Range, Gas Range, Refrigerator, Washer
Electric: Circuit Breakers
Exterior: Wood Frame, Shingle Siding
Flooring: Carpet, Hardwood, Linoleum
Foundation: Poured Concrete
Lot: Near Public Beach, Near Shopping, Near Town, Rolling Slope, Wooded
Parking: Gravel,1 - 4 Spaces
Road frontage: Private Road
Road Surface: Gravel
Sewer: Public Sewer
SQ FT Above Grade: 1242
SQ FT Below Grade: 0
Total Rooms: 6
Water: Public
Wooded: Yes
Listed By / Shown By
Listed By
Agency Name: Allied Realty
Agency Contact: glevesque@alliedrealty.net
Shown By
Agency Title: Sprague and Curtis Real Estate
Agency Phone: 207-623-1123

Estimate Your Payment
Estimated Payment
$ 1,053.43 per month $723.31 Principal & Interest $235.33 Property Tax $94.79 Homeowner's Insurance
19 Henderson Street | MLS# 1670324
This single family home located at 19 Henderson Street , Jackman, ME 04945 is currently listed for sale with an asking price of $325,000. This property was built in 2008 and has 3 bedrooms and 2 full baths with 1242 sq. ft. Search Jackman real estate on www.spragueandcurtis.com today.