
BEDS2
BATHS2 full
SQUARE FEET1,528
MLS#1675165
STATUSActive Under Contract
PROPERTY TYPEResidential - Single Family
SCHOOLScarborough Public Schools
Property Description
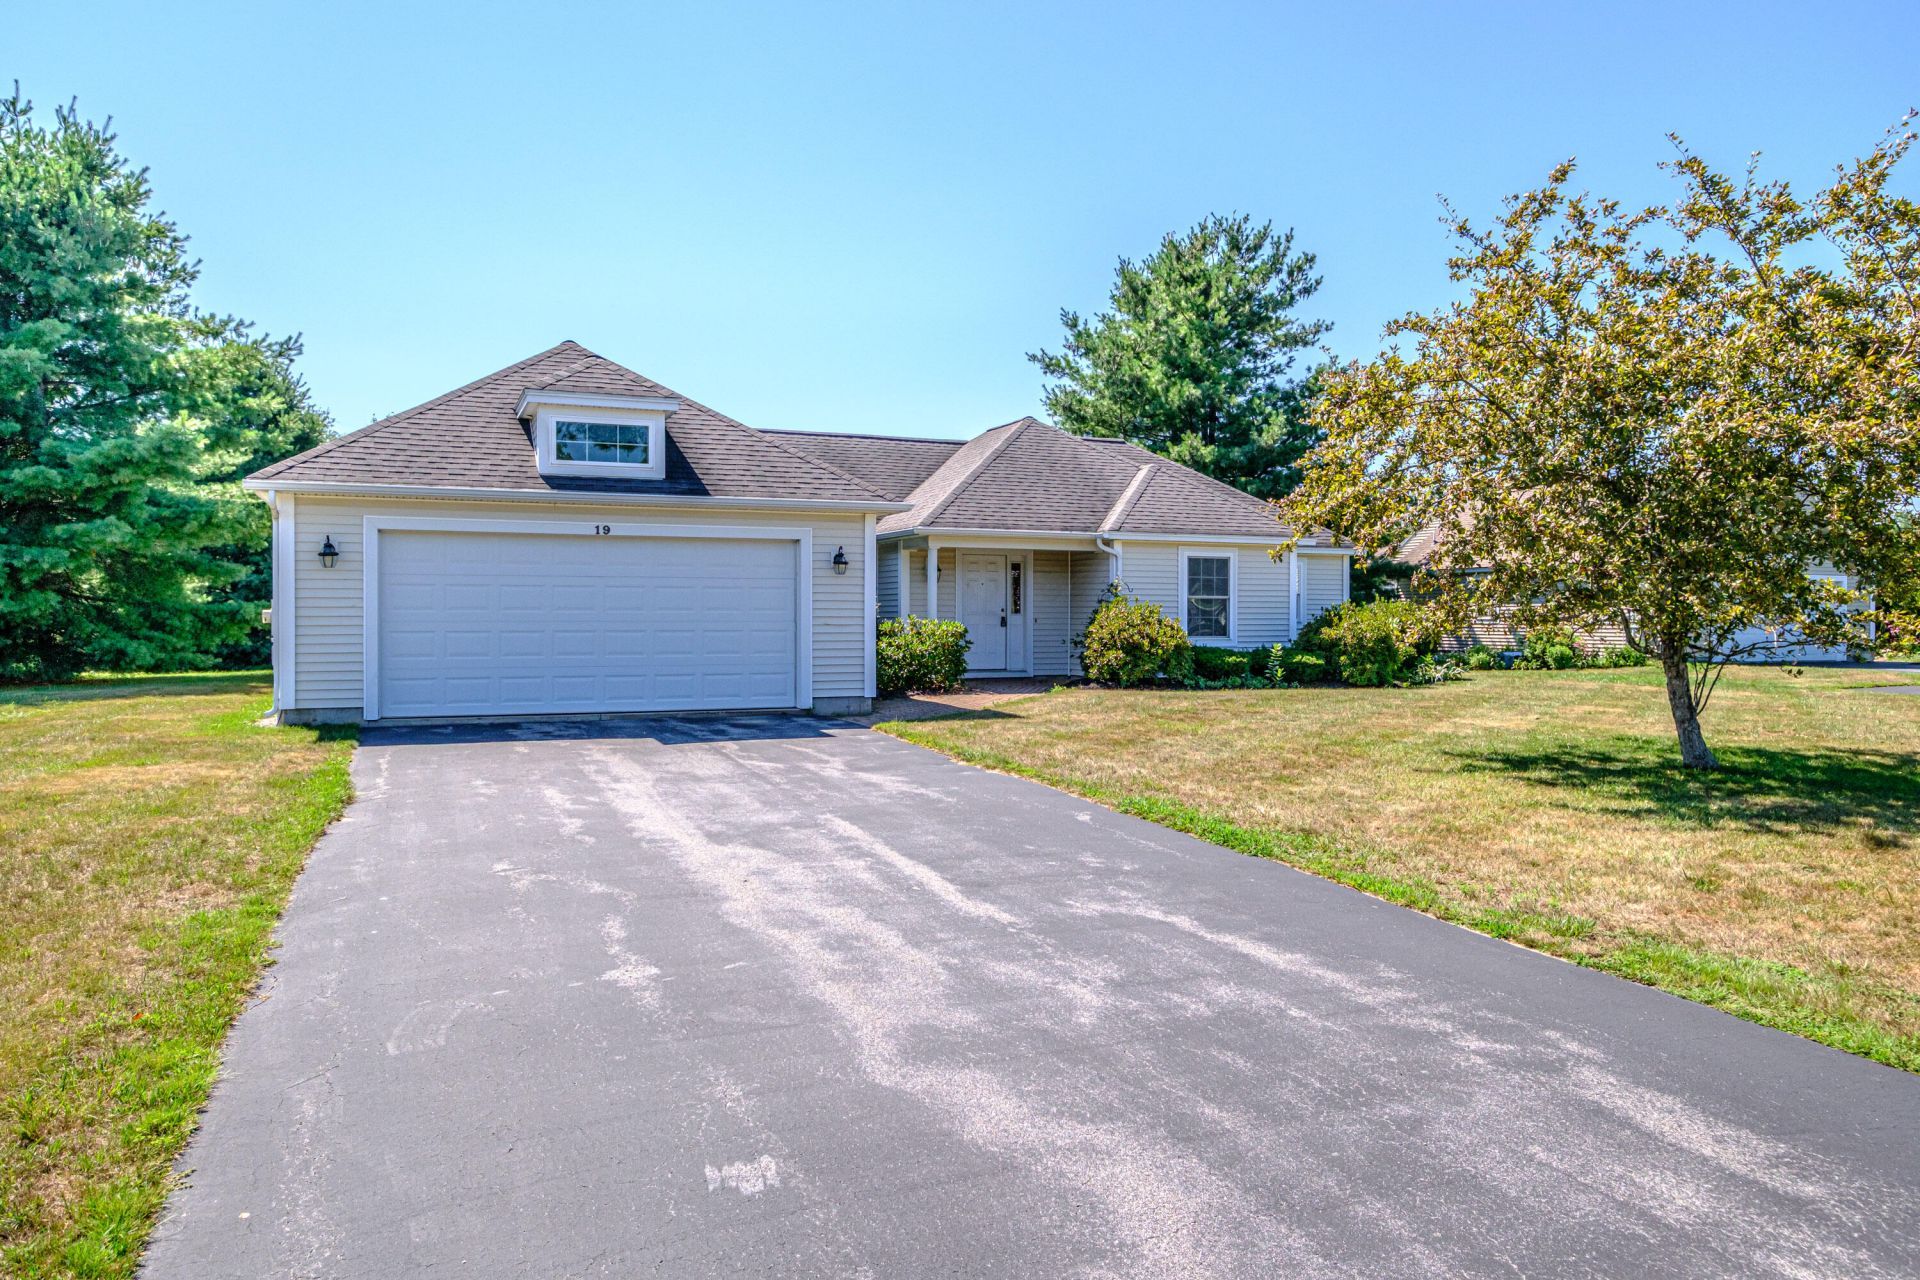
Welcome home to this beautifully maintained single-level residence featuring 2 bedrooms, 2 full baths, and the ease of one-floor living. In addition to the bedrooms, a private office provides the flexibility to serve as a third bedroom, guest room, or hobby space to fit your needs.The inviting living room features a cozy fireplace, creating the perfect gathering place, while the bright, full sunroom offers an ideal spot to relax with a book or enjoy your morning coffee year-round.Located in a neighborhood where homes rarely come on the market, this property offers a unique opportunity to become part of an established community. The homeowners association handles lawn care and snow removal, giving you more time to enjoy the things you love and making maintenance a breeze in every season.Whether you're looking to downsize or simply appreciate the convenience of single-level living with flexible space, this home combines comfort, low-maintenance living, and an exceptional location.
Property Features
Property Type: Residential - Single Family
Basement: Not Applicable, None, Slab
Garage: 2 car attached
Heating: Gas Natural, Direct Vent Furnace, Radiant
Home Style: Ranch
Lot Size: 0.49 Acres
Roof Type: Shingle
Taxes: $6,075
Year Built: 2001
Feature Descriptions
Amenities: 1st Floor Bedroom,1st Floor Primary Bedroom w/Bath, Main Level, Shower, Storage, Walk-in Closets
Appliances: Dishwasher, Dryer, Microwave, Electric Range, Refrigerator, Washer
Association Fee: $155/Monthly
Electric: Circuit Breakers
Exterior: Wood Frame, Vinyl Siding
Flooring: Carpet, Tile
Foundation: Poured Concrete
Lot: Near Golf Course, Near Public Beach, Neighborhood, Level, Open Lot, Wooded
Parking: Paved,1 - 4 Spaces, Off Street, Inside Entrance
Road Surface: Paved
Sewer: Public Sewer
Special View Info: Trees/Woods
SQ FT Above Grade: 1528
SQ FT Below Grade: 0
Total Rooms: 7
Water: Public
Wooded: Yes
Local Schools
School District: Scarborough Public Schools
Listed By / Shown By
Listed By
Agency Name: Coastal Pine Real Estate, LLC
Agency Phone: 207-776-8675
Shown By
Agency Title: Sprague and Curtis Real Estate
Agency Phone: 207-623-1123

Estimate Your Payment
Estimated Payment
$ 2,054.10 per month $1,368.50 Principal & Interest $506.25 Property Tax $179.35 Homeowner's Insurance
19 Mulberry Lane | MLS# 1675165
This single family home located at 19 Mulberry Lane, Scarborough, ME 04074 is currently listed for sale with an asking price of $614,900. This property was built in 2001 and has 2 bedrooms and 2 full baths with 1528 sq. ft. Mulberry Lane is located within the Scarborough Public Schools school district. Search Scarborough real estate on www.spragueandcurtis.com today.