
BEDS4
BATHS2 full 1 partial
SQUARE FEET2,636
MLS#1676093
STATUSActive
PROPERTY TYPEResidential - Single Family
Property Description
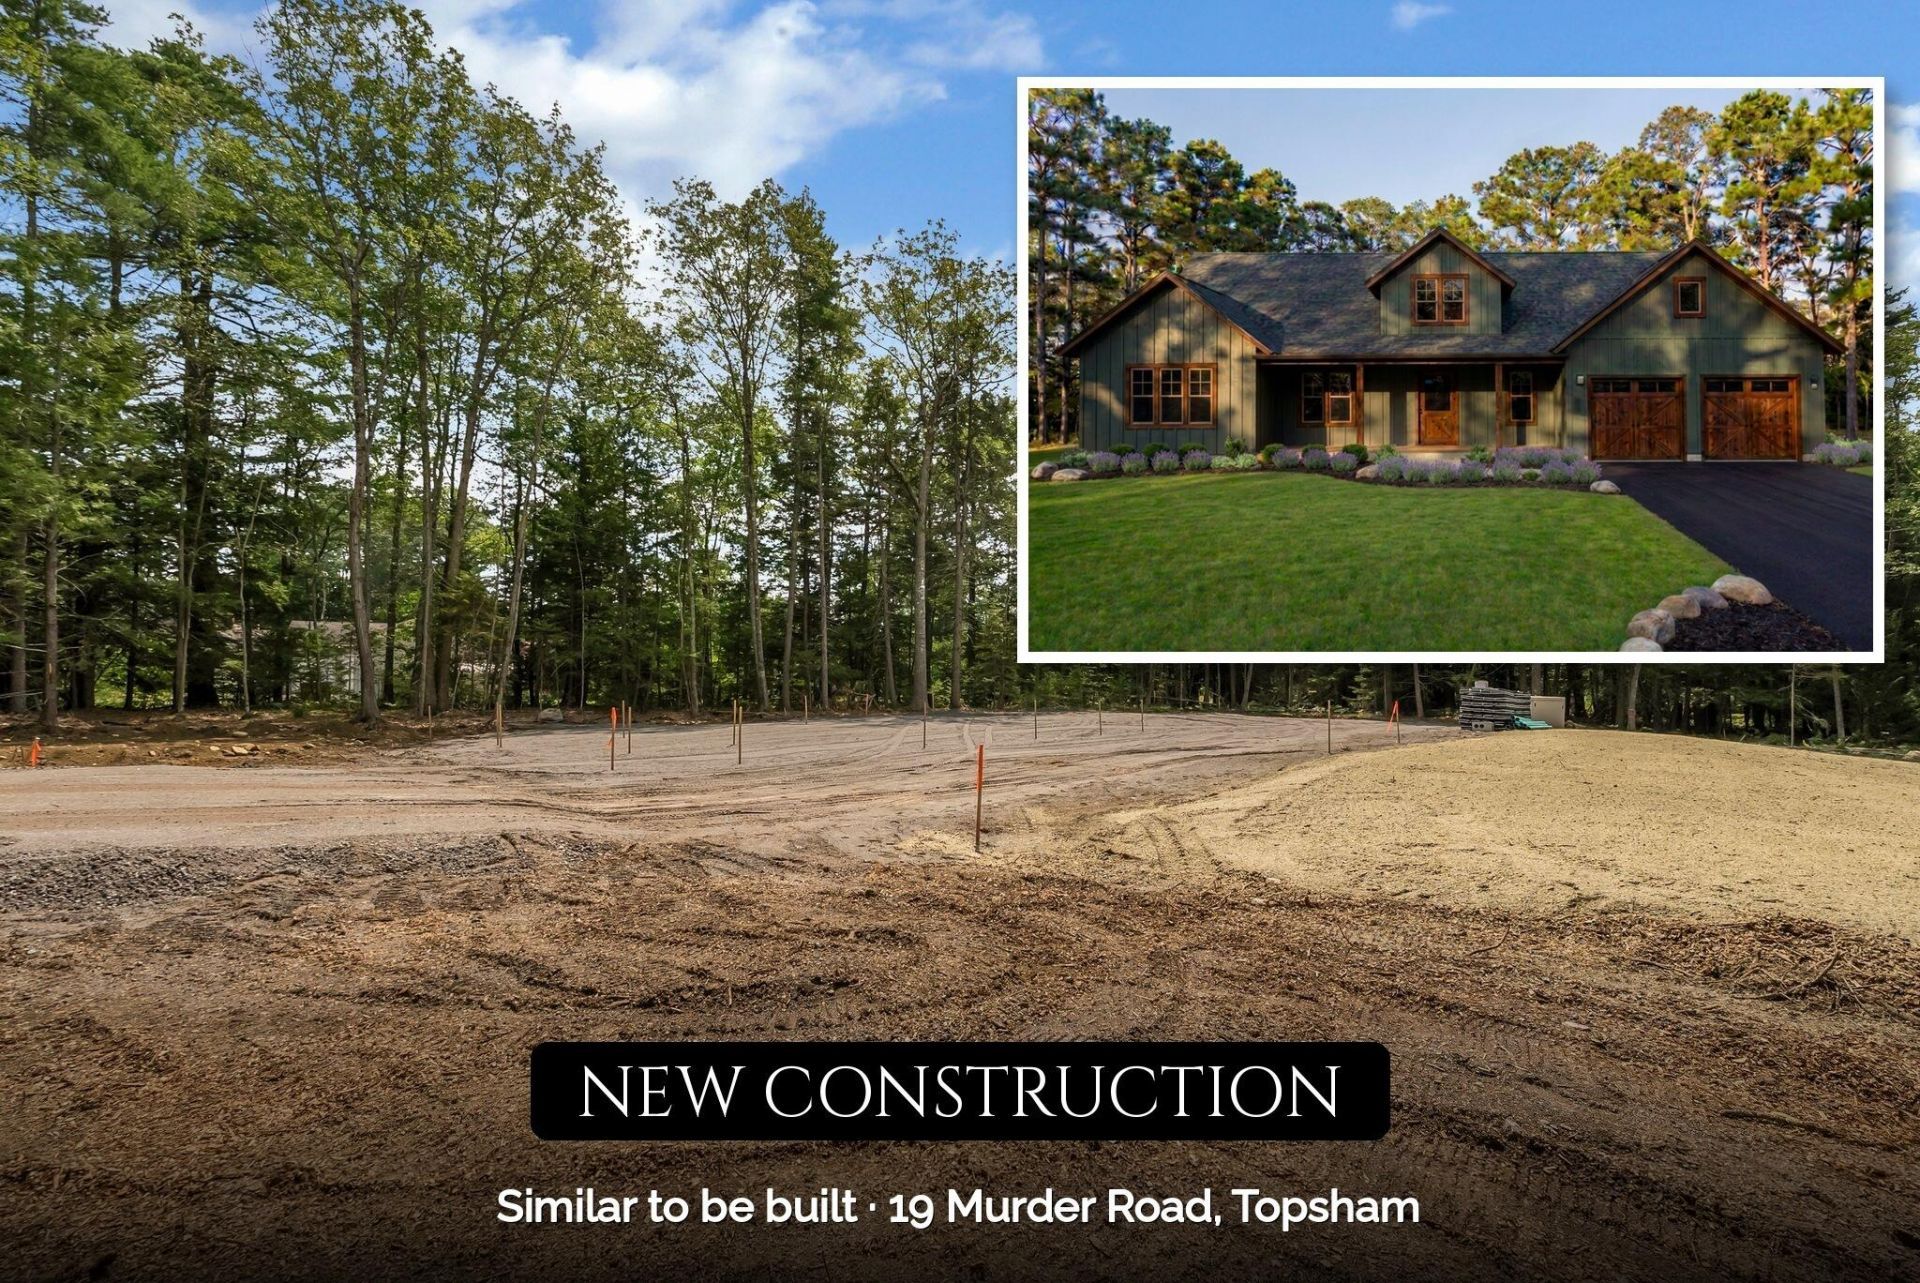
New construction in Topsham with an estimated February completion. This to-be-built 4-bedroom, 2.5-bath modern farmhouse offers 2,636 sq ft on 2.24 private, wooded acres with its own well and septic, and the site work is already done: the lot is cleared and graded with the septic system staged. Comfort comes standard with heat pumps plus radiant floor heating throughout, including the 548 sq ft attached 2-car garage with fully finished bonus space above. The kitchen features quartz countertops and shaker-style cabinets with a mudroom and pantry just off it, and a dedicated laundry room adds everyday ease. Vinyl plank flooring runs throughout, and the primary bath offers a tiled shower. Sip your coffee on the front porch, then spread out on the 302 sq ft back patio overlooking the trees. All of this about 10 minutes to Topsham Fair Mall shopping and I-295, and 15 minutes to downtown Brunswick, Bowdoin College, the Amtrak Downeaster, and Mid Coast Hospital.
Property Features
Property Type: Residential - Single Family
Basement: Not Applicable, Slab
Cooling: Heat Pump
Garage: 2 car attached
Heating: Electric, Propane, Heat Pump, Radiant
Home Style: Farmhouse, Ranch
Lot Size: 2.24 Acres
Roof Type: Shingle
Taxes: $972
Year Built: 2026
Feature Descriptions
Amenities: 1st Floor Primary Bedroom w/Bath, Main Level, Pantry, Walk-in Closets
Appliances: Dishwasher, Electric Range, Refrigerator
Electric: Circuit Breakers
Equipment: Air Radon Mitigation System
Exterior: Wood Frame, Vertical Siding, Vinyl Siding
Flooring: Carpet, Tile, Luxury Vinyl
Foundation: Slab, Poured Concrete
Lot: Near Shopping, Near Turnpike/Interstate, Near Town, Level, Open Lot, Landscaped, Wooded
Parking: Paved,5 - 10 Spaces, On Site
Road frontage: Private Road
Road Surface: Gravel
Sewer: Private Sewer
Special View Info: Trees/Woods
SQ FT Above Grade: 2636
SQ FT Below Grade: 0
Total Rooms: 10
Water: Private
Wooded: Yes
Listed By / Shown By
Listed By
Agency Name: Hearth & Key Realty
Agency Contact: 2077133144
Shown By
Agency Title: Sprague and Curtis Real Estate
Agency Phone: 207-623-1123

Estimate Your Payment
Estimated Payment
$ 2,220.65 per month $1,891.73 Principal & Interest $81.00 Property Tax $247.92 Homeowner's Insurance
19 Murder Road | MLS# 1676093
This single family home located at 19 Murder Road, Topsham, ME 04086 is currently listed for sale with an asking price of $850,000. This property was built in 2026 and has 4 bedrooms and 2 full and 1 partial baths with 2636 sq. ft. Search Topsham real estate on www.spragueandcurtis.com today.