
BEDS4
BATHS3 full 1 partial
SQUARE FEET3,842
MLS#1672070
STATUSActive
PROPERTY TYPEResidential - Single Family
Property Description
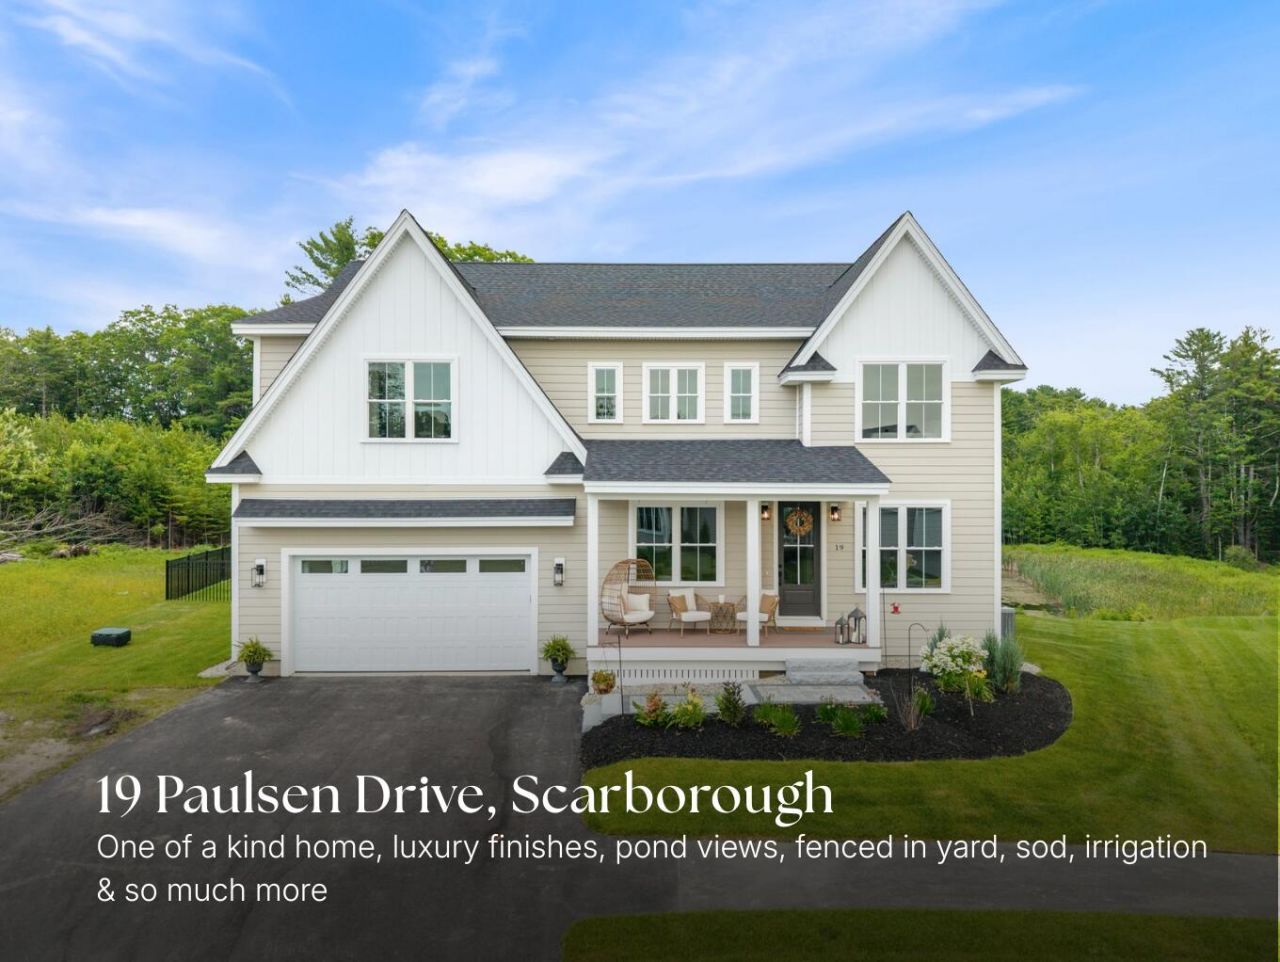
Perfectly positioned in one of Scarborough's most desirable neighborhoods, this thoughtfully designed 4-bedroom, 3.5-bath residence pairs elevated finishes with everyday functionality in a setting that feels both private and connected. Overlooking a tranquil neighborhood pond, the home offers a peaceful backdrop while remaining just minutes from beaches, nature trails, shopping, dining, and downtown Portland.Inside, an open-concept floor plan is filled with natural light and designed for effortless living and entertaining. The beautifully appointed kitchen flows seamlessly into the main living and dining spaces, creating an inviting atmosphere for gathering with family and friends. A dedicated home office, generous bedrooms, and a luxurious primary suite provide the perfect balance of comfort and flexibility for today's lifestyle.Outside to enjoy one of the property's standout features--a spacious, fully fenced backyard finished with lush sod and complete with a lawn irrigation system, creating a beautiful, low-maintenance outdoor space ideal for entertaining, relaxing, or letting children and pets play freely. The serene pond views add a sense of privacy and natural beauty rarely found in newer construction.Located in the heart of Scarborough, you'll enjoy convenient access to beautiful beaches, local golf courses, the Eastern Trail, shopping, restaurants, and major commuter routes, making this home an exceptional opportunity to enjoy the very best of Southern Maine living.
Property Features
Property Type: Residential - Single Family
Basement: Yes
Basement: Doghouse, Interior Entry, Full, Unfinished
Cooling: Central Air
Garage: 2 car attached
Heating: Propane, Forced Air, Zoned
Home Style: Contemporary, Modern
Lot Size: 0.38 Acres
Roof Type: Shingle
Taxes: $2,213
Year Built: 2025
Feature Descriptions
Amenities: Bathtub, Upper Level, Pantry, Shower, Storage, Walk-in Closets, Primary Bedroom w/Bath
Appliances: Dishwasher, Microwave, Gas Range, Refrigerator
Association Fee: $66/Monthly
Electric: Circuit Breakers
Exterior: Wood Frame, Composition, Other
Flooring: Tile, Wood
Foundation: Poured Concrete
Lot: Near Golf Course, Near Public Beach, Near Shopping, Near Turnpike/Interstate, Near Town, Neighborhood, Subdivided, Open Lot, Sidewalks, Landscaped, Wooded
Parking: Paved,1 - 4 Spaces, Garage Door Opener, Inside Entrance
Road frontage: Private Road
Road Surface: Paved
Sewer: Public Sewer
Special View Info: Scenic, Trees/Woods
SQ FT Above Grade: 3842
SQ FT Below Grade: 0
Total Rooms: 10
Water: Public
Wooded: Yes
Listed By / Shown By
Listed By
Agency Name: Maine Real Estate Co
Agency Phone: 207-292-1030
Shown By
Agency Title: Sprague and Curtis Real Estate
Agency Phone: 207-623-1123

Estimate Your Payment
Estimated Payment
$ 4,335.33 per month $3,669.96 Principal & Interest $184.42 Property Tax $480.96 Homeowner's Insurance
19 Paulsen Drive | MLS# 1672070
This single family home located at 19 Paulsen Drive, Scarborough, ME 04074 is currently listed for sale with an asking price of $1,649,000. This property was built in 2025 and has 4 bedrooms and 3 full and 1 partial baths with 3842 sq. ft. Search Scarborough real estate on www.spragueandcurtis.com today.