
BEDS3
BATHS1 full
SQUARE FEET1,964
MLS#1675118
STATUSActive
PROPERTY TYPEResidential - Single Family
Property Description
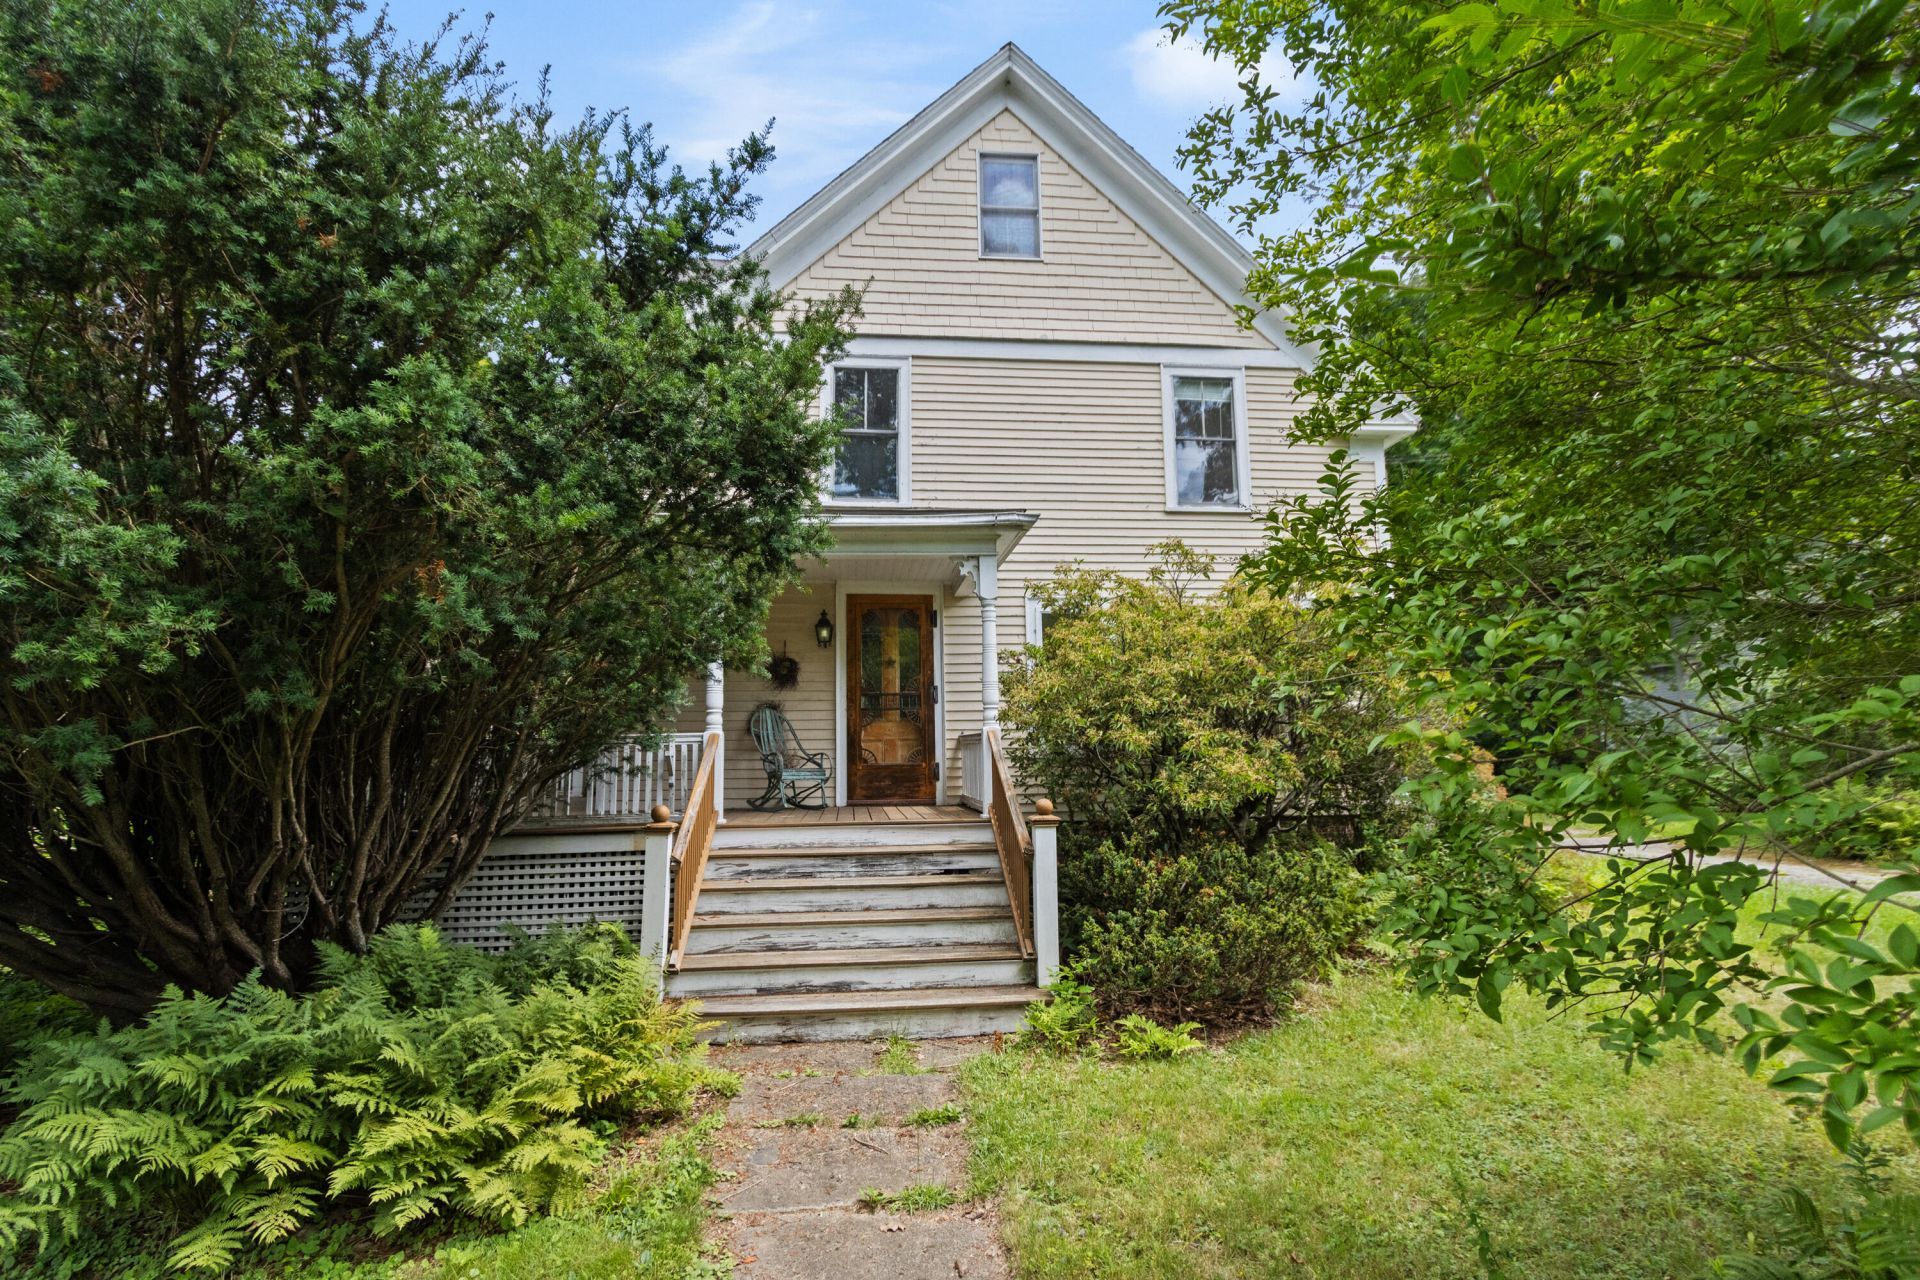
Turn-of-the-century charm meets rare opportunity in sought-after Kittery Point. Set on a .30-acre lot just a stone's throw from the water, 19 Pepperrell offers the chance to restore and reimagine a classic New Englander in one of the Seacoast's most treasured historic seaside villages. Built circa 1901, this two-story home features 3 bedrooms, 1 bath, maple floors, handsome moldings, high ceilings, a sunny eat-in kitchen, formal dining room, and a walk-up attic offering additional potential. A detached garage adds flexibility for storage, workshop space, or future creative use.Ideally located just .40 miles from Fort McClary and close to Pepperrell Cove, Fort Foster, local beaches, and Kittery's beloved coastal amenities, this property is surrounded by the rich maritime history and scenic village charm that make Kittery Point so special. The home requires a full renovation, including heating, electrical, windows, and roof. Bring your vision and your builder to create a refreshed coastal residence in one of Maine's most historic and desirable communities.
Property Features
Property Type: Residential - Single Family
Basement: Interior Entry, Full
Basement: Yes
Heating: Oil, Hot Water
Home Style: New Englander
Lot Size: 0.30 Acres
Roof Type: Shingle
Taxes: $7,297
Year Built: 1906
Feature Descriptions
Amenities: Attic, Pantry
Appliances: Dishwasher, Dryer, Gas Range, Refrigerator, Washer
Electric: Circuit Breakers
Equipment: Cable
Exterior: Wood Frame, Clapboard
Flooring: Wood
Foundation: Stone, Brick/Mortar
Lot: Near Public Beach, Near Shopping, Level
Parking: Paved,1 - 4 Spaces, Detached
Sewer: Private Sewer, Septic Design Available
SQ FT Above Grade: 1964
SQ FT Below Grade: 0
Total Rooms: 6
Water: Public
Room Sizes
Bedroom 2: 10 X 13 Level - Second
Kitchen: 12 X 14 Level - First
Living Room: 16 X 13 Level - First
Dining Room: 12 X 11 Level - First
Primary Bedroom: 16 X 10 Level - Second
Bedroom 1: 10 X 13 Level - Second
Listed By / Shown By
Listed By
Agency Name: Town & Shore Real Estate
Agency Phone: 207-773-0262
Shown By
Agency Title: Sprague and Curtis Real Estate
Agency Phone: 207-623-1123

Estimate Your Payment
Estimated Payment
$ 1,864.18 per month $1,110.56 Principal & Interest $608.08 Property Tax $145.54 Homeowner's Insurance
19 Pepperrell Road | MLS# 1675118
This single family home located at 19 Pepperrell Road, Kittery, ME 03905 is currently listed for sale with an asking price of $499,000. This property was built in 1906 and has 3 bedrooms and 1 full baths with 1964 sq. ft. Search Kittery real estate on www.spragueandcurtis.com today.