
BEDS3
BATHS2 full
SQUARE FEET1,200
MLS#1670683
STATUSActive
PROPERTY TYPEResidential - Single Family
Property Description
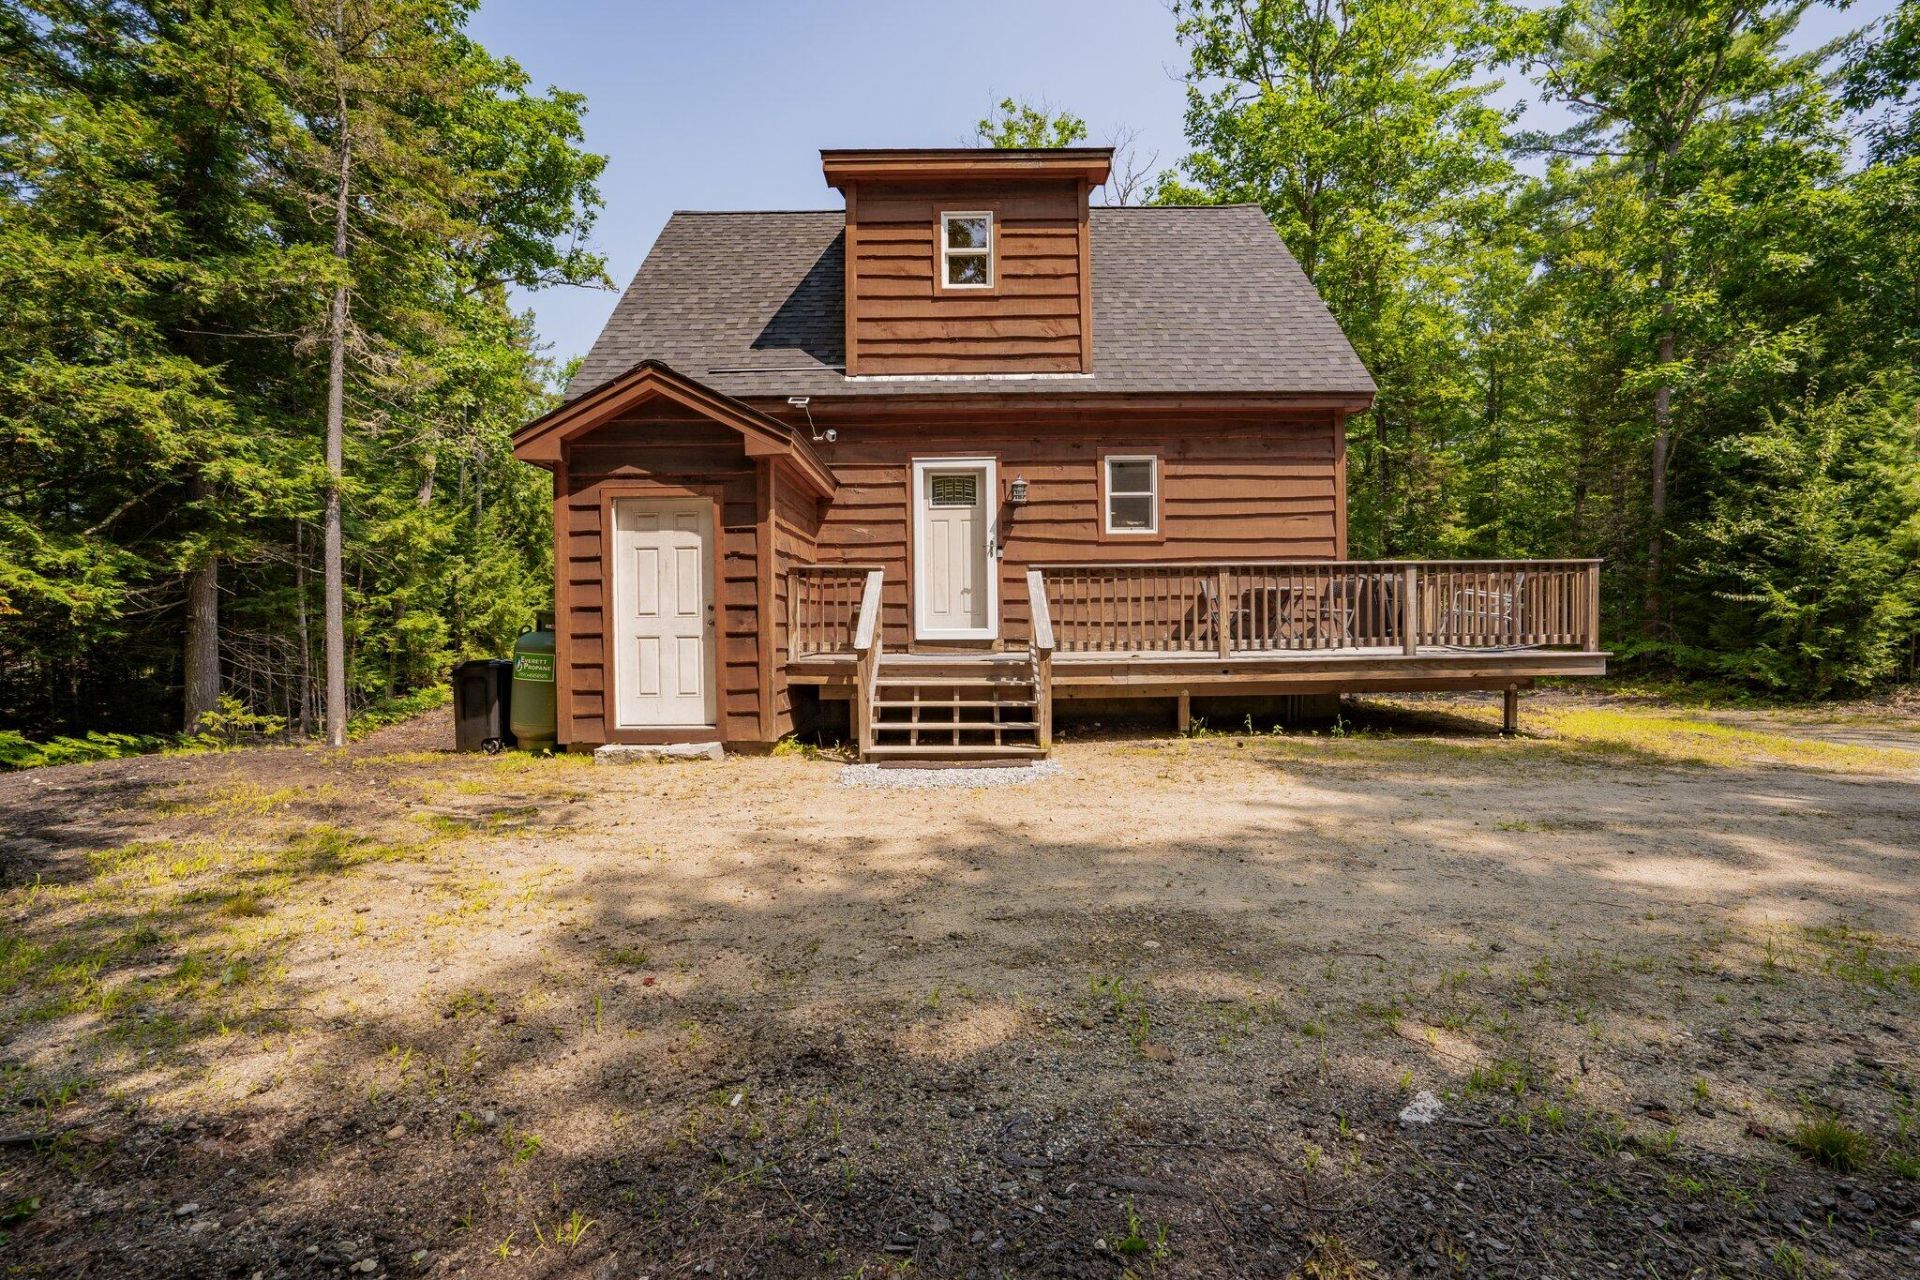
Turnkey mountain living awaits! Whether you're looking for a full-time home, weekend getaway, or investment opportunity, this well-appointed chalet is ready to enjoy from day one. Featuring 3 bedrooms, including a first-floor bedroom, and 2 full bathrooms, the bright open-concept design offers comfortable living with a seamless flow between the kitchen, dining, and living areas, plus direct access to the deck for effortless indoor-outdoor entertaining. Upstairs are two additional bedrooms and a full bath, while the unfinished daylight basement offers room to expand with future living space, a game room, or additional sleeping quarters. Outside, enjoy a private setting complete with a firepit, premium hot tub, on-demand Generac generator, and deeded access to the Androscoggin River. Located just minutes from Bethel Village and only 15 minutes from Sunday River, this move-in-ready property offers four-season recreation with skiing, golf, hiking, fishing, and mountain biking all within easy reach.
Property Features
Property Type: Residential - Single Family
Basement: Doghouse, Interior Entry, Daylight, Full, Unfinished
Basement: Yes
Heating: Electric, Propane, Baseboard, Direct Vent Heater
Home Style: Chalet, Other
Lot Size: 2.07 Acres
Roof Type: Shingle
Taxes: $3,276
Year Built: 2016
Feature Descriptions
Amenities: 1st Floor Bedroom, Laundry - 1st Floor
Appliances: Dryer, Microwave, Gas Range, Refrigerator, Washer, Tankless Water Heater
Electric: Circuit Breakers, Underground
Exterior: Wood Frame, Wood Siding
Flooring: Laminate, Tile
Foundation: Poured Concrete
Lot: Near Town, Rural, Subdivided, Cul-De-Sac, Wooded
Parking: Gravel,1 - 4 Spaces
Road frontage: Private Road
Road Surface: Gravel, Dirt
Sewer: Private Sewer, Septic Tank
Special View Info: Trees/Woods
SQ FT Above Grade: 1200
SQ FT Below Grade: 0
Total Rooms: 5
Water: Private, Well
Water Body Name: Androscoggin River
Wooded: Yes
Room Sizes
Bedroom 1: 11 X 16 Level - Second
Living Room: 12 X 10 Level - First
Kitchen: 14 X 11 Level - First
Bedroom 3: 12 X 13 Level - First
Bedroom 2: 11 X 16 Level - Second
Listed By / Shown By
Listed By
Agency Name: Keller Williams Realty
Agency Contact: (207) 232-8877
Shown By
Agency Title: Sprague and Curtis Real Estate
Agency Phone: 207-623-1123

Estimate Your Payment
Estimated Payment
$ 1,468.69 per month $1,057.14 Principal & Interest $273.00 Property Tax $138.54 Homeowner's Insurance
19 River Glen Road | MLS# 1670683
This single family home located at 19 River Glen Road , Bethel, ME 04217 is currently listed for sale with an asking price of $475,000. This property was built in 2016 and has 3 bedrooms and 2 full baths with 1200 sq. ft. Search Bethel real estate on www.spragueandcurtis.com today.