
BEDS4
BATHS1 full 1 partial
SQUARE FEET1,862
MLS#1677434
STATUSActive
PROPERTY TYPEResidential - Single Family
Property Description
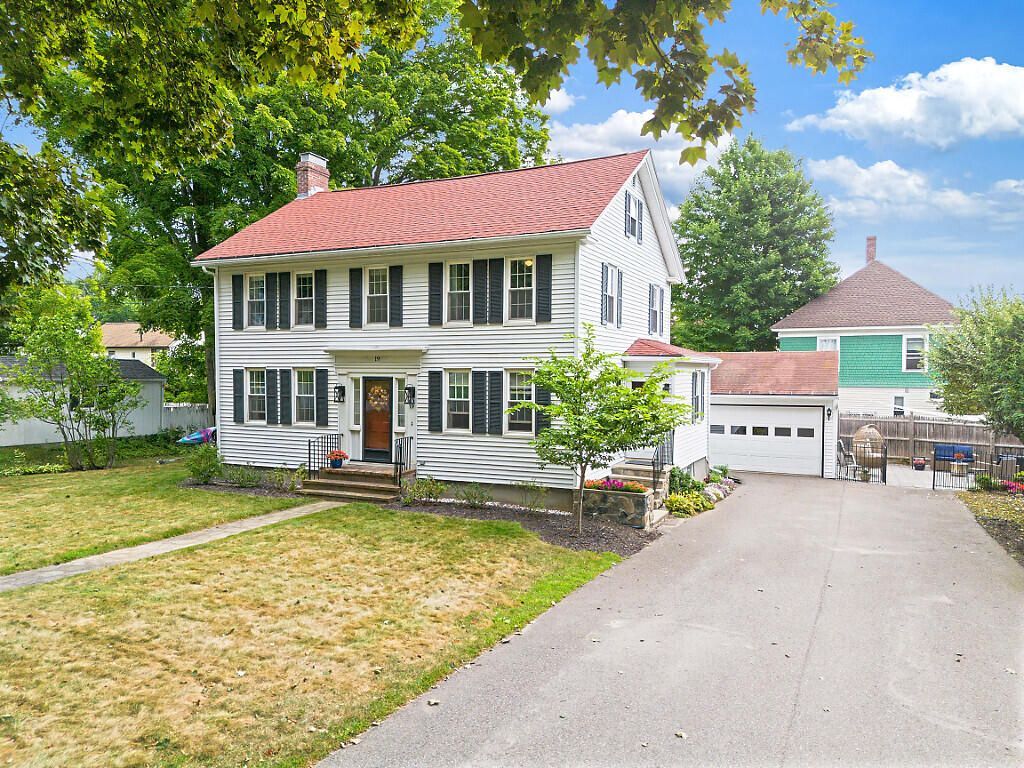
Welcome to this elegant yet comfortable historic O'Hare Murphy Colonial, circa 1860, ideally located on the west side of Augusta. Full of character and natural light, this inviting four-bedroom, 1 1/2 bath home blends classic architectural details with thoughtful modern updates. Most rooms feature beautiful hardwood floors, while the light-filled den/sunroom offers a peaceful retreat with built-in bookcases. The front-to-back living room is warm and welcoming, highlighted by a charming brick fireplace. The dining room features a built-in hutch and flows naturally in to the applianced kitchen, creating a comfortable space for everyday living and entertaining. The heat pumps provide efficient heating and cooling. The home also offers generous attic and basement storage, along with a garage for added convenience.Outside, the paver patio provides a wonderful spot to relax, entertain, or simply enjoy the outdoors. With its combination of historic charm, comfortable living spaces, updates, and convenient amenities, this special home is ready to welcome its next owners.Conveniently located near I-95, restaurants, shopping, the State House complex, and all that Augusta has to offer, this is a wonderful opportunity to enjoy the character of an historic home with the comforts of today.
Property Features
Property Type: Residential - Single Family
Basement: Yes
Basement: Bulkhead, Interior Entry, Full, Unfinished
Cooling: Heat Pump
Garage: 2
Heating: Electric, Gas Bottled, Baseboard, Heat Pump, Hot Water
Home Style: Colonial
Lot Size: 0.26 Acres
Roof Type: Shingle
Taxes: $5,141
Year Built: 1860
Feature Descriptions
Amenities: Attic, Washer Hookup
Appliances: Dishwasher, Dryer, Microwave, Electric Range, Refrigerator, Washer
Electric: Circuit Breakers
Exterior: Wood Frame, Vinyl Siding, Wood Siding
Flooring: Tile, Vinyl, Wood
Foundation: Granite, Poured Concrete
Lot: Historic District, Intown, Near Turnpike/Interstate, Neighborhood, Level, Open Lot, Landscaped
Parking: Paved, On Site, Detached
Road Surface: Paved
Sewer: Public Sewer
SQ FT Above Grade: 1862
SQ FT Below Grade: 0
Total Rooms: 8
Water: Public
Listed By / Shown By

Listed By
Agency Name: Sprague & Curtis Real Estate
Agent Name: Earle Kenney
Agency Phone: (207) 242-7636

Co-Listed By
Agency Name: Sprague & Curtis Real Estate
Agent Name: Dylan Armstrong
Agency Phone: (207) 441-6095
Estimate Your Payment
Estimated Payment
$ 1,432.79 per month $888.00 Principal & Interest $428.42 Property Tax $116.38 Homeowner's Insurance
19 S Chestnut Street | MLS# 1677434
This single family home located at 19 S Chestnut Street , Augusta, ME 04330 is currently listed for sale by Sprague & Curtis Real Estate, with an asking price of $399,000. This property was built in 1860 and has 4 bedrooms and 1 full and 1 partial baths with 1862 sq. ft. Search Augusta real estate on www.spragueandcurtis.com today.