
BEDS7
BATHS7 full 2 partial
SQUARE FEET8,599
MLS#1668972
STATUSActive
PROPERTY TYPEResidential - Single Family
Property Description
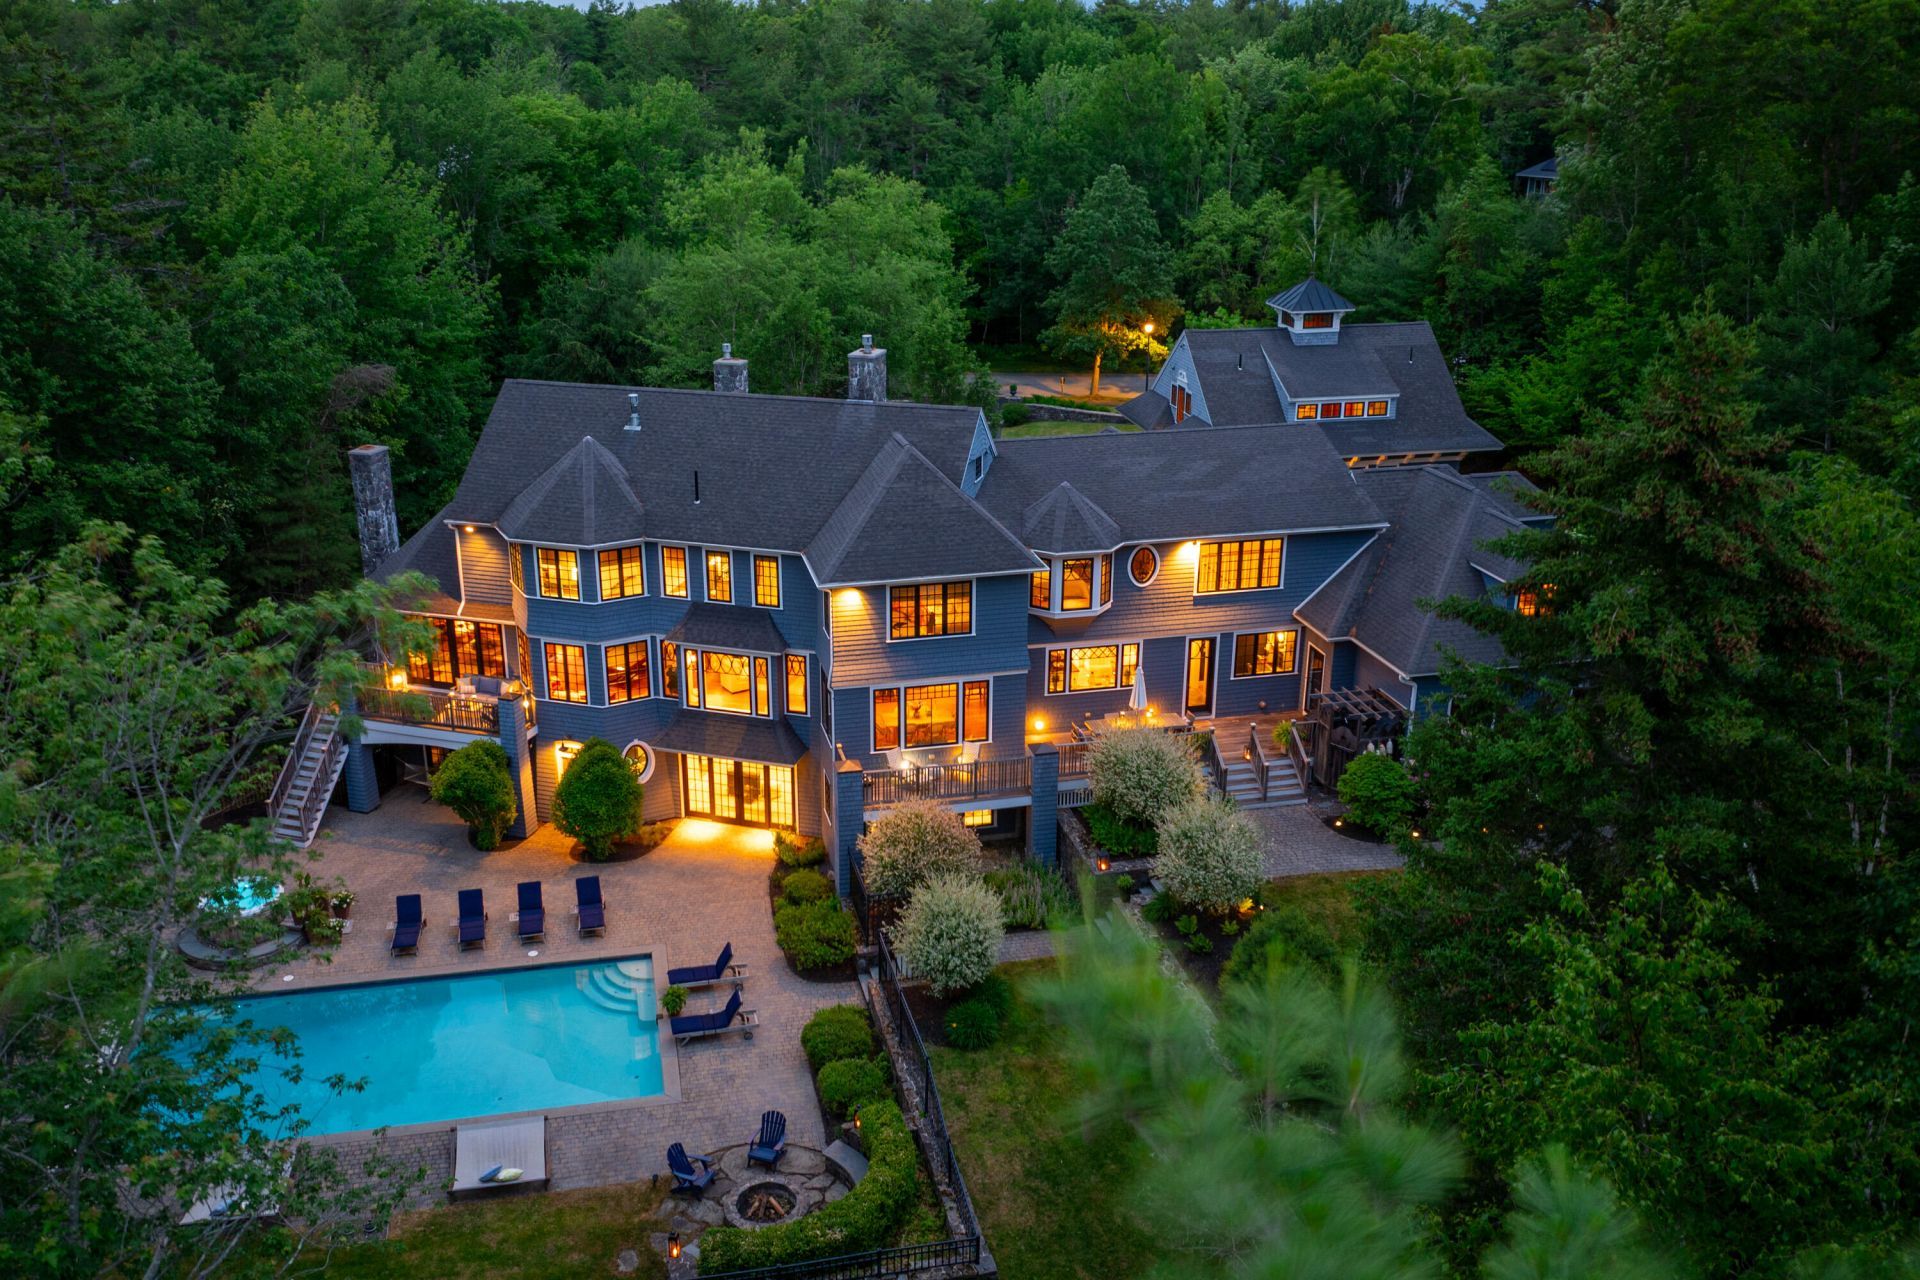
Nestled within Cape Elizabeth's desirable Cross Hill neighborhood, 19 Tiger Lily Lane is a remarkable estate property. Built by renowned Maine custom builder Russ Doucette, this exceptional residence showcases timeless craftsmanship, architectural elegance, and meticulous attention to detail throughout. Privately situated on 1.65 acres of beautifully landscaped grounds, the home offers thoughtfully designed living spaces featuring six bedrooms, multiple gathering areas, and luxury amenities designed for both comfortable family living and sophisticated entertaining. The shingle-style architecture reflects classic New England charm, while the interior blends warmth and refinement with truly custom millwork, expansive living spaces, and high-end finishes. The backyard is a private oasis, its deck overlooking an in-ground gunite pool and spa, surrounded by beautiful hardscaping and mature landscaping creating a secluded retreat. A charming carriage house further enhances the property, offering guests a private residence complete with a full kitchen, living room, and separate bedroom. Thoughtfully designed with one-of-a-kind finishes, every element of this exceptional property reflects a commitment to quality, comfort, and privacy. Ideally located just minutes from Cape Elizabeth's scenic beaches, the Portland International Jetport, and Portland's acclaimed culinary, arts, and cultural destinations, this home offers the perfect blend of convenience and coastal elegance. A rare offering in one of Southern Maine's most sought-after communities, this is an extraordinary place to call home.
Property Features
Property Type: Residential - Single Family
Basement: Yes
Basement: Interior Entry, Walk-Out Access, Daylight, Finished, Full
Cooling: Central Air
Garage: 5 car attached
Heating: Oil, Propane, Forced Air, Hot Water, Zoned, Radiant
Home Style: Shingle
Lot Size: 1.65 Acres
Roof Type: Shingle
Taxes: $26,292
Year Built: 2005
Feature Descriptions
Amenities: Bathtub, Fenced, Hot Tub, In-Law Apartment, Irrigation System, Upper Level, Pantry, In Ground, Security System, Shower, Sprinkler, Storage, Walk-in Closets, Primary Bedroom w/Bath
Appliances: Dishwasher, Disposal, Microwave, Gas Range, Refrigerator
Electric: Circuit Breakers, Underground
Equipment: Generator
Exterior: Wood Frame, Shingle Siding
Flooring: Carpet, Tile, Wood
Foundation: Poured Concrete
Lot: Irrigation System, Near Country Club, Near Golf Course, Near Public Beach, Near Shopping, Near Town, Neighborhood, Subdivided, Suburban, Level, Open Lot, Sidewalks, Landscaped
Parking: Paved,5 - 10 Spaces, Garage Door Opener, Inside Entrance, Heated Garage
Road Surface: Paved
Sewer: Public Sewer
Special View Info: Scenic, Trees/Woods
SQ FT Above Grade: 6599
SQ FT Below Grade: 2000
Swimming Pool: Yes
Total Rooms: 15
Water: Public
Listed By / Shown By
Listed By
Agency Name: Legacy Properties Sotheby's International Realty
Agency Phone: 207-780-8900
Shown By
Agency Title: Sprague and Curtis Real Estate
Agency Phone: 207-623-1123

Estimate Your Payment
Estimated Payment
$ 12,247.35 per month $8,891.14 Principal & Interest $2,191.00 Property Tax $1,165.21 Homeowner's Insurance
19 Tiger Lily Lane | MLS# 1668972
This single family home located at 19 Tiger Lily Lane, Cape Elizabeth, ME 04107 is currently listed for sale with an asking price of $3,995,000. This property was built in 2005 and has 7 bedrooms and 7 full and 2 partial baths with 8599 sq. ft. Search Cape Elizabeth real estate on www.spragueandcurtis.com today.