
BEDS3
BATHS2 full
SQUARE FEET2,146
MLS#1674806
STATUSActive
PROPERTY TYPEResidential - Single Family
SCHOOLRSU 19
Property Description
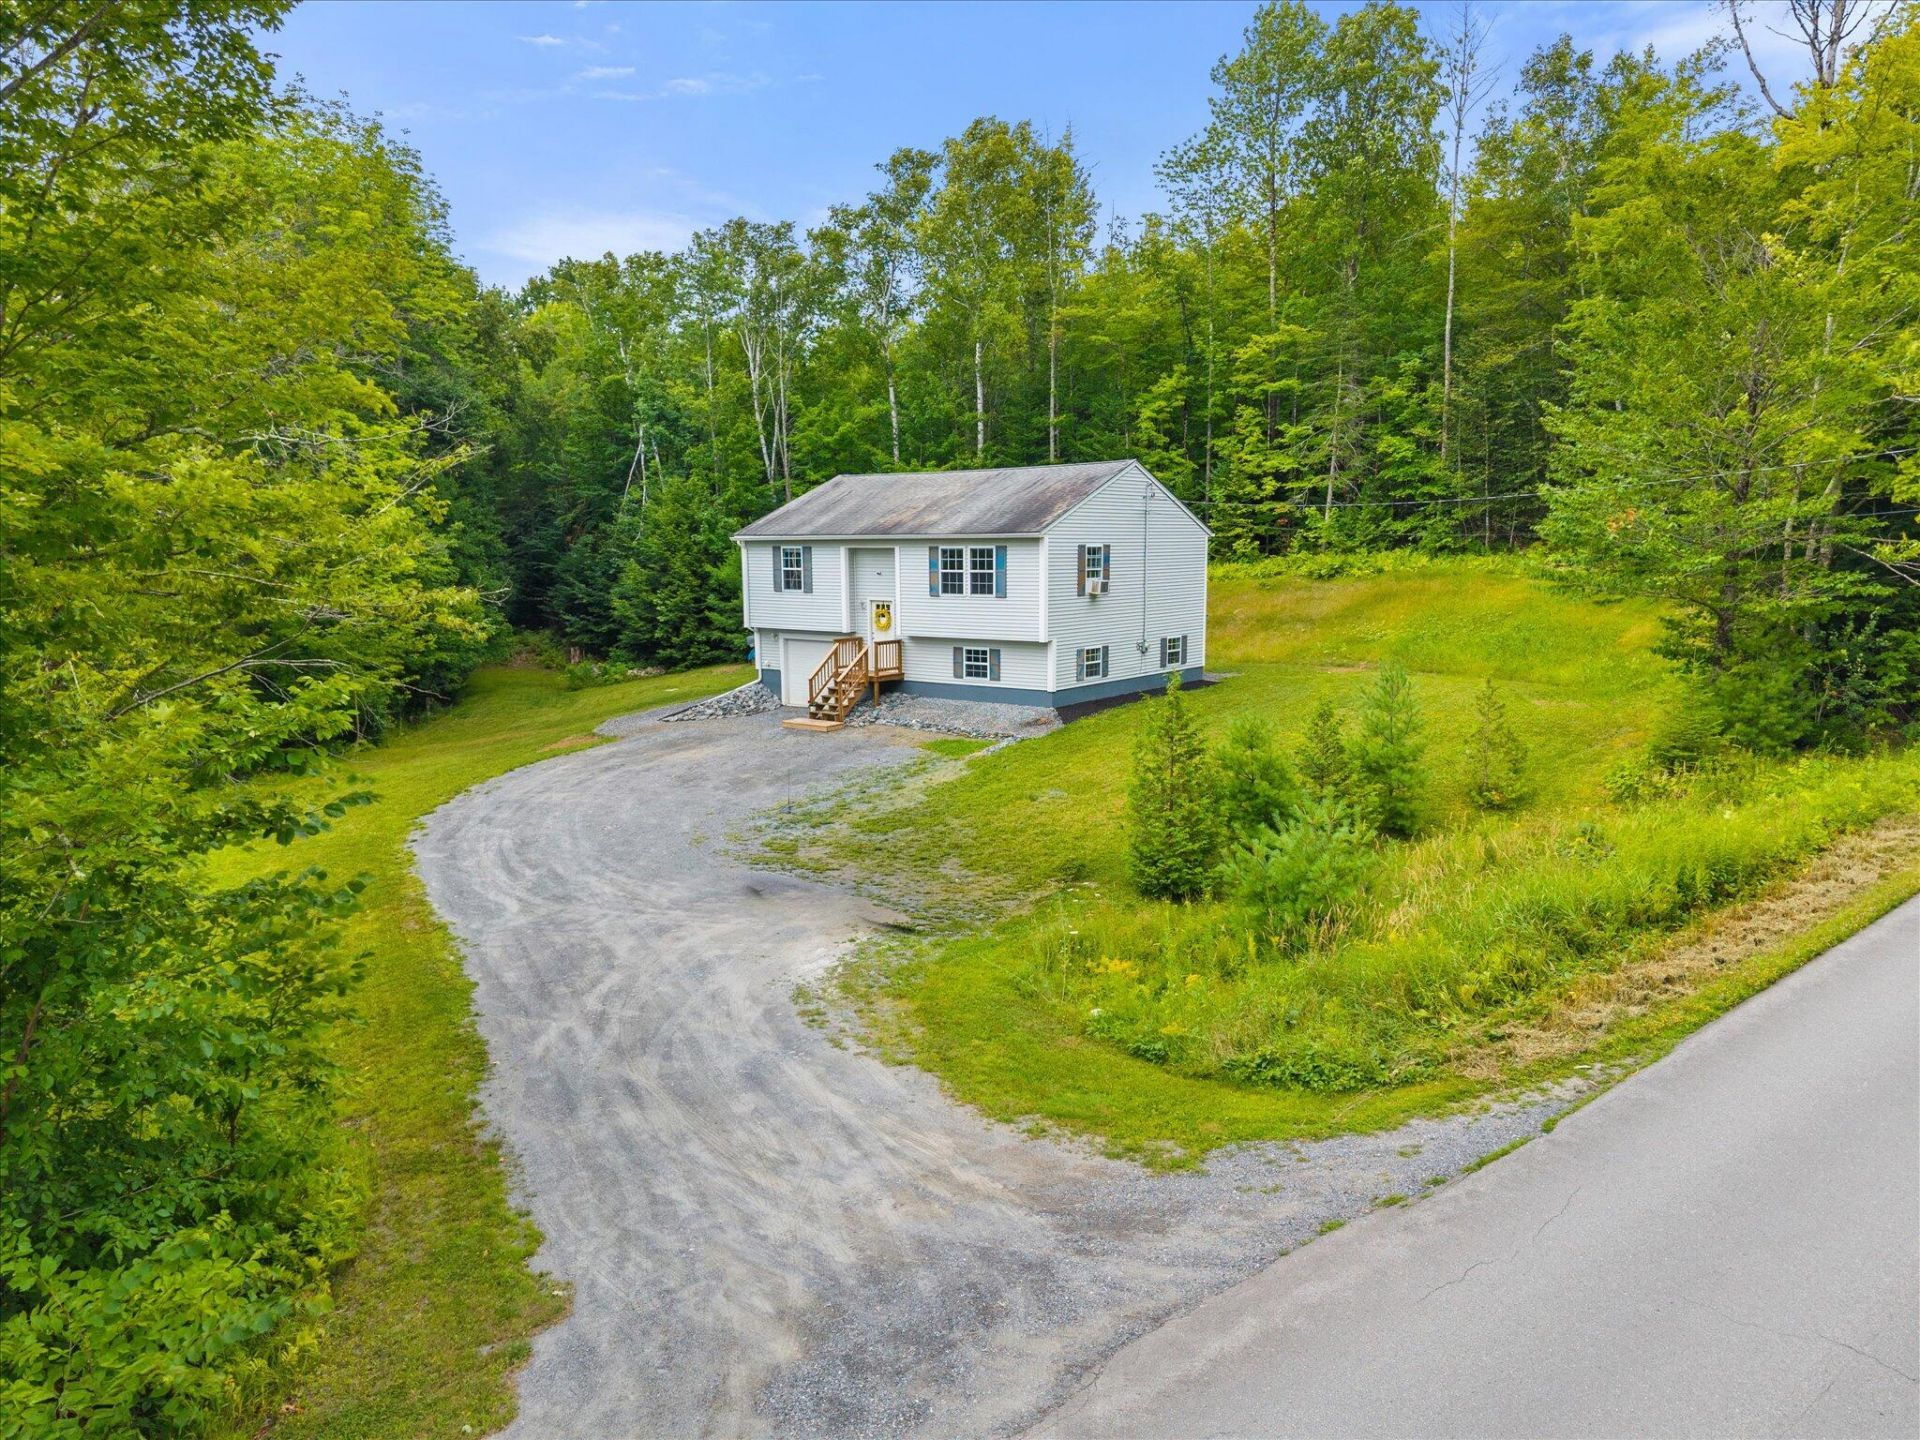
Tucked away on approximately 2± private acres, this well-maintained raised ranch at 191 Melody Lane offers the peaceful country setting you've been looking for, with no neighbors in sight from the home. Featuring 3 bedrooms, 2 full bathrooms, 1,276± square feet of above-grade living space plus an additional 870± square feet of finished lower-level living area, there's plenty of room to spread out and enjoy.The main level offers two bedrooms, while the finished lower level provides the potential for a spacious family room or a third bedroom, along with a second full bathroom, giving you flexibility to fit your lifestyle. The attached one-car garage offers convenience and additional storage. Since purchasing the home, the seller has taken pride in maintaining and improving the property, ensuring the next owner can move in with confidence and simply enjoy the home's comfort and tranquility.Whether you're relaxing on the property, enjoying the privacy, or taking advantage of the spacious interior, this move-in-ready home is a wonderful opportunity for anyone looking to escape the hustle and bustle while remaining within an easy drive of local amenities.
Property Features
Property Type: Residential - Single Family
Basement: Yes
Basement: Interior Entry, Walk-Out Access, Daylight, Finished, Full
Cooling: Window Unit(s)
Garage: 1 car attached
Heating: Oil, Baseboard, Hot Water, Zoned
Home Style: Raised Ranch
Lot Size: 2.00 Acres
Roof Type: Pitched, Shingle
Taxes: $2,575
Year Built: 2003
Feature Descriptions
Amenities: 1st Floor Bedroom, Bathtub, Washer Hookup, Shower, Storage
Appliances: Electric Range, Refrigerator
Electric: On Site, Circuit Breakers, Generator Hookup
Equipment: Internet Access Available
Exterior: Wood Frame, Vinyl Siding
Flooring: Carpet, Linoleum, Luxury Vinyl, Plank
Foundation: Poured Concrete
Lot: Rural, Open Lot, Rolling Slope, Wooded
Parking: Gravel,1 - 4 Spaces, On Site, Inside Entrance, Basement
Road Surface: Paved
Sewer: Private Sewer, Septic Design Available, Septic Tank
Special View Info: Trees/Woods
SQ FT Above Grade: 1276
SQ FT Below Grade: 870
Total Rooms: 6
Water: Private, Well
Wooded: Yes
Local Schools
School District: RSU 19
Listed By / Shown By
Listed By
Agency Name: NextHome Experience
Agency Phone: 207-573-7400
Shown By
Agency Title: Sprague and Curtis Real Estate
Agency Phone: 207-623-1123

Estimate Your Payment
Estimated Payment
$ 1,019.85 per month $711.96 Principal & Interest $214.58 Property Tax $93.30 Homeowner's Insurance
191 Melody Lane | MLS# 1674806
This single family home located at 191 Melody Lane , Saint Albans, ME 04971 is currently listed for sale with an asking price of $319,900. This property was built in 2003 and has 3 bedrooms and 2 full baths with 2146 sq. ft. Melody Lane is located within the RSU 19 school district. Search Saint Albans real estate on www.spragueandcurtis.com today.