
BEDS4
BATHS1 full 1 partial
SQUARE FEET1,749
MLS#1676041
STATUSActive
PROPERTY TYPEResidential - Single Family
Property Description
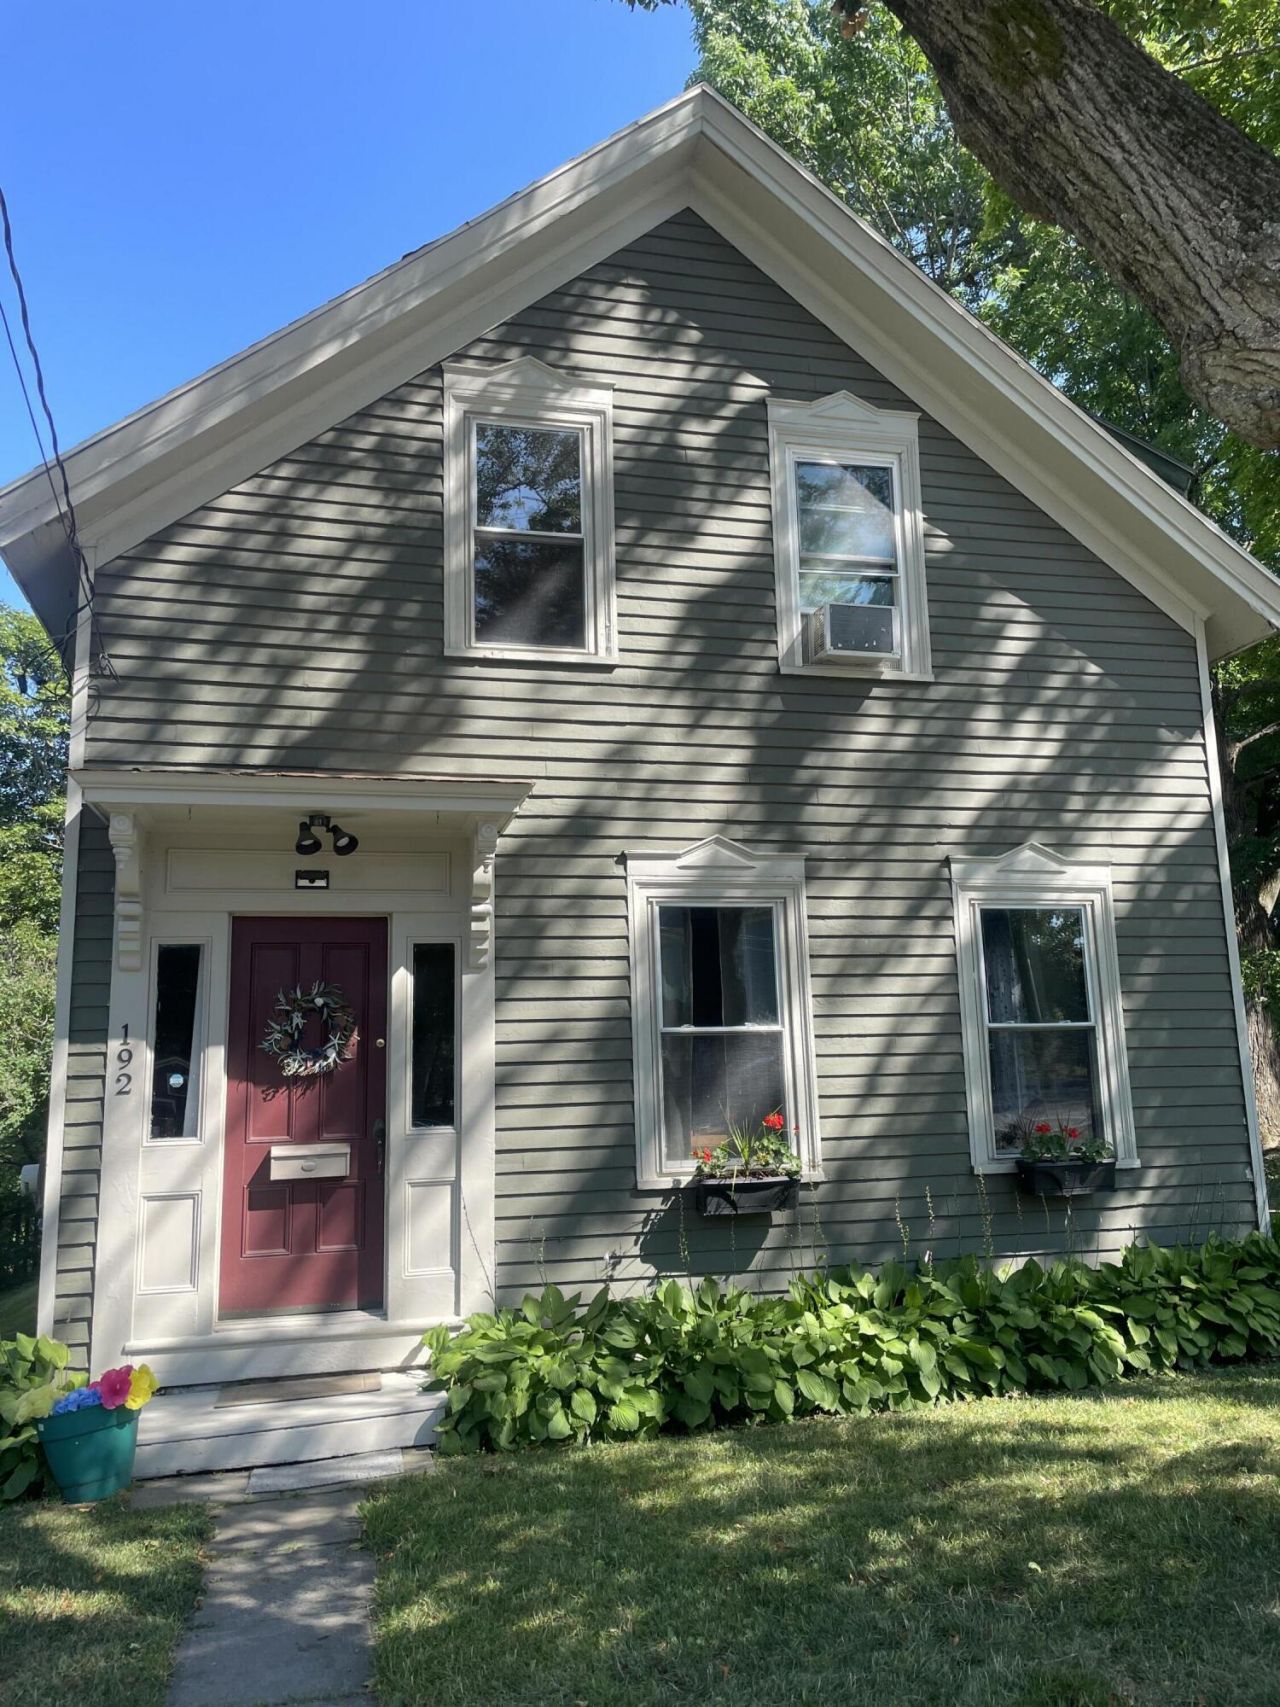
**Motivated Seller** Relocating for professional opportunity. Quick closing preferred. This extensively redone 4BR, 1.5BA home (1,749± sq ft) blends classic character with smart updates. Gorgeous hardwood and new flooring pair with custom built-in bookcases, hutches, and storage throughout.The main level features a bright kitchen with a pantry and breakfast nook, formal dining, a cozy living room, half bath with laundry, and a flexible 1st-floor office/4th bedroom. Upstairs boasts 3 spacious, light-filled bedrooms with high ceilings and newer windows, a full bath, and a bonus room perfect for a playroom or 2nd office.Enjoy outdoor living on the back deck overlooking a private yard with a firepit. Includes a shed with workbench and generator for added utility.Unbeatable Location: Walk to downtown Gardiner, parks, and the riverfront. Located in the elementary school zone with quick, easy interstate access for commuting! These photos have not been AI enhanced in any way.
Property Features
Property Type: Residential - Single Family
Basement: Yes
Basement: Interior Entry, Bulkhead, Full, Unfinished
Heating: Oil, Forced Air
Home Style: New Englander, Victorian
Lot Size: 0.25 Acres
Roof Type: Shingle
Taxes: $2,754
Year Built: 1880
Feature Descriptions
Amenities: 1st Floor Bedroom, Bathtub, Main Level, Pantry, Shower, Walk-in Closets
Appliances: Dishwasher, Dryer, Electric Range, Refrigerator, Washer
Electric: Circuit Breakers
Equipment: Generator
Exterior: Wood Frame, Clapboard, Wood Siding
Flooring: Laminate, Vinyl, Wood
Foundation: Block, Stone
Lot: Near Shopping, Near Turnpike/Interstate, Suburban, Rolling Slope, Sidewalks
Parking: Gravel,1 - 4 Spaces, On Site
Road Surface: Paved
Sewer: Public Sewer
SQ FT Above Grade: 1749
SQ FT Below Grade: 0
Total Rooms: 8
Water: Public
Listed By / Shown By
Listed By
Agency Name: Hearth & Key Realty
Agency Contact: 2077133144
Shown By
Agency Title: Sprague and Curtis Real Estate
Agency Phone: 207-623-1123

Estimate Your Payment
Estimated Payment
$ 1,059.94 per month $734.21 Principal & Interest $229.50 Property Tax $96.22 Homeowner's Insurance
192 Brunswick Avenue | MLS# 1676041
This single family home located at 192 Brunswick Avenue , Gardiner, ME 04345 is currently listed for sale with an asking price of $329,900. This property was built in 1880 and has 4 bedrooms and 1 full and 1 partial baths with 1749 sq. ft. Search Gardiner real estate on www.spragueandcurtis.com today.