
BEDS3
BATHS1 full
SQUARE FEET1,390
MLS#1685121
STATUSActive Under Contract
PROPERTY TYPEResidential - Single Family
Property Description
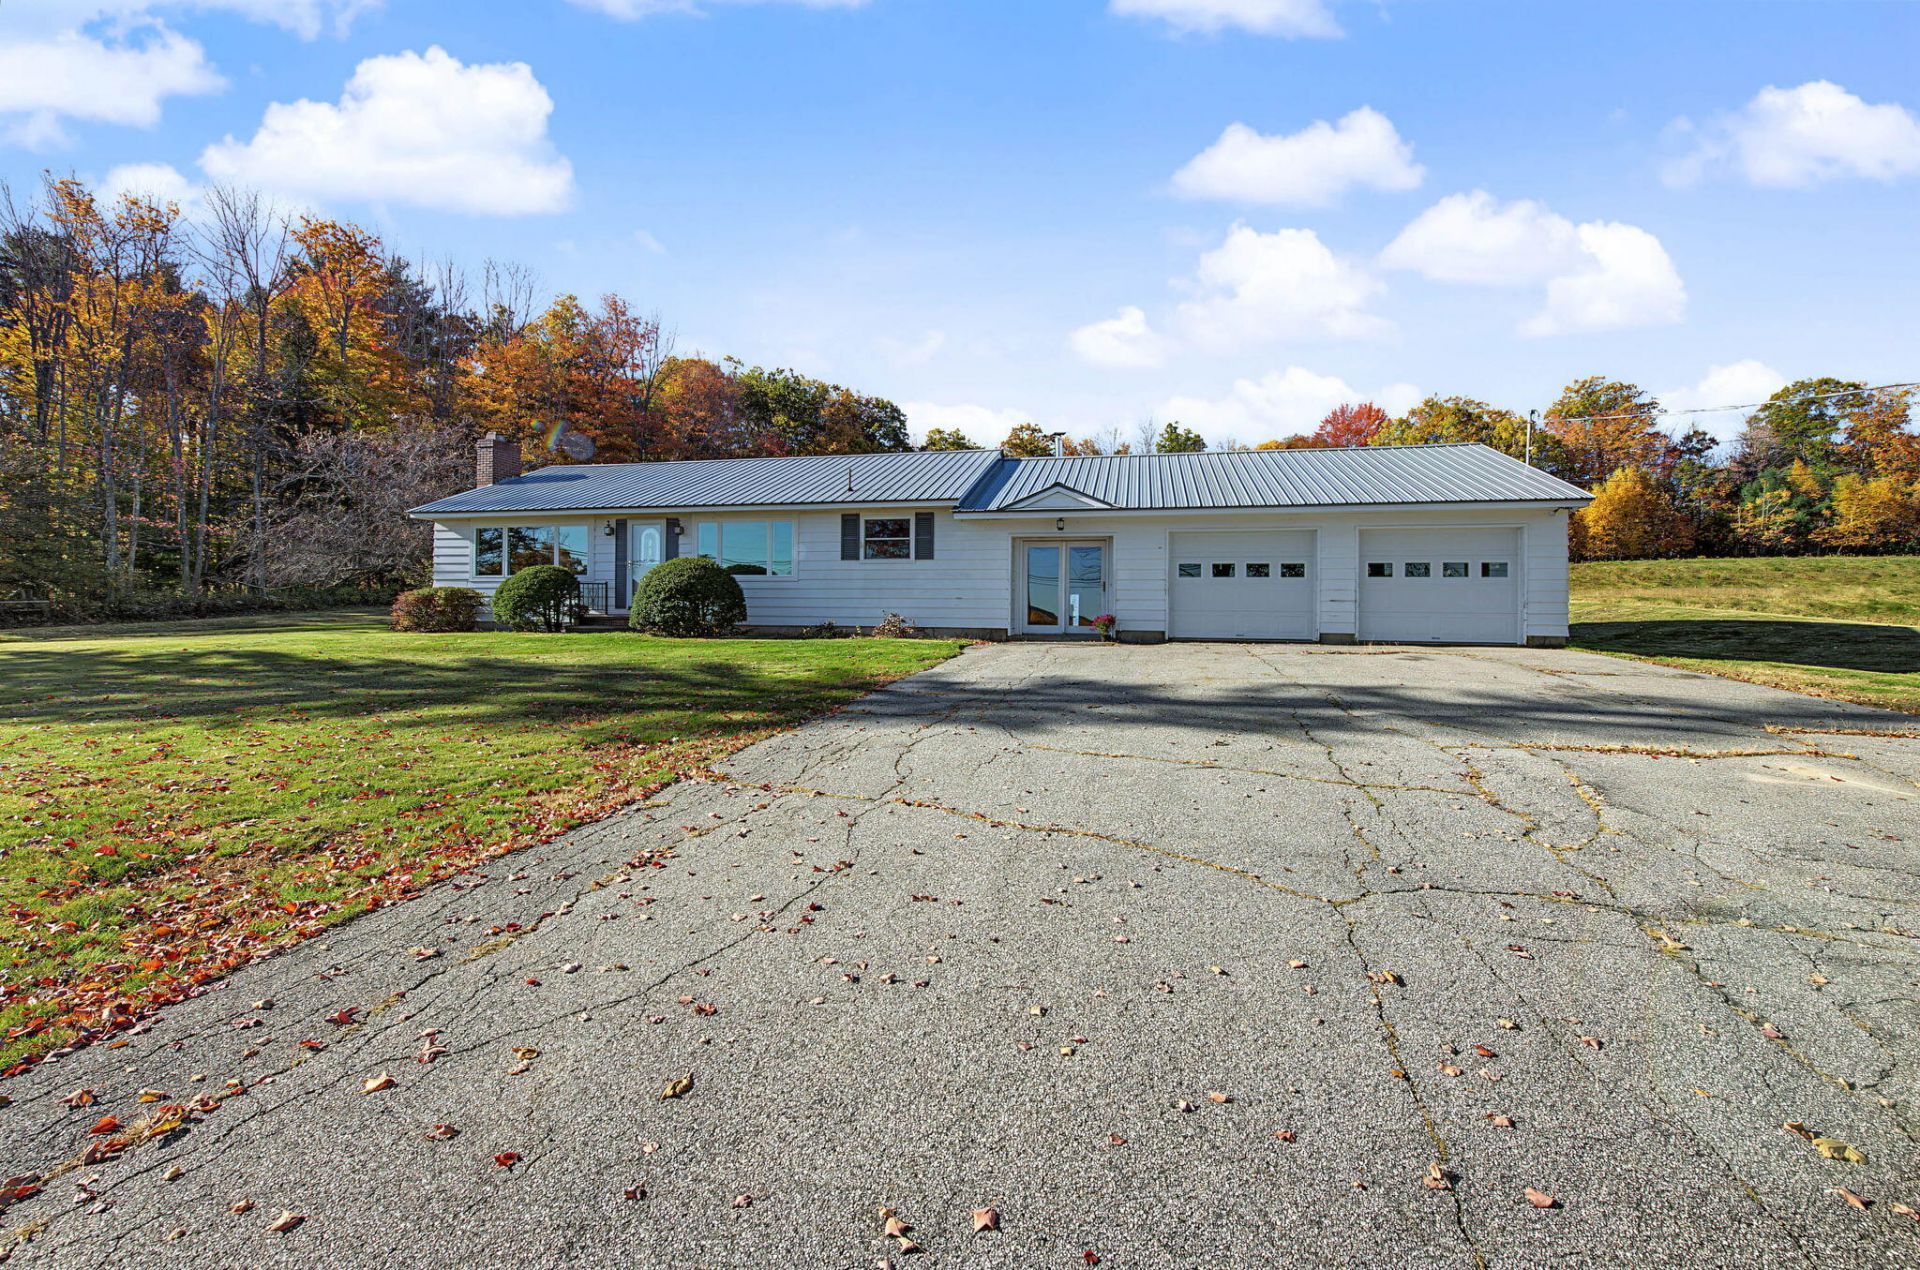
Enjoy the perfect blend of rural charm and convenience with this well-maintained 3 bedroom ranch, ideally situated on 3 beautiful acres just minutes from town. Inside, you'll find warm hardwood floors, wood cabinetry, and inviting living spaces featuring both a fireplace and a woodstove, creating a cozy atmosphere throughout the seasons. Comfort is made easy with heat pumps providing efficient heating and air conditioning, along with electric baseboard heat for back-up. An attached 2-car garage offers convenient parking and storage, while an additional on-site workshop provides the perfect space for hobbies, projects, or extra workspace. Step outside and take in the beauty of the property, complete with classic stone walls, an open field, and lovely mountain views. Whether you're looking for room to spread out, space for your hobbies, or a peaceful country setting without sacrificing proximity to town, this property offers a wonderful opportunity to enjoy the best of both worlds. Come discover the charm, space, and possibilities this special property has to offer. Located minutes to Thompson Lake, The Oxford Casino, Oxford, and downtown Norway. For the outdoor enthusiasts, there are many hiking trails nearby along with easy access onto the snowmobile trails.
Property Features
Property Type: Residential - Single Family
Basement: Yes
Basement: Interior Entry, Full, Unfinished
Cooling: Heat Pump
Garage: 2 car attached
Heating: Electric, Wood, Baseboard, Heat Pump, Wood Stove
Home Style: Ranch
Lot Size: 3.00 Acres
Roof Type: Metal
Taxes: $3,252
Year Built: 1968
Feature Descriptions
Appliances: Microwave, Electric Range, Refrigerator
Electric: Circuit Breakers
Exterior: Wood Frame, Wood Siding
Flooring: Concrete, Ceramic Tile, Hardwood, Linoleum
Foundation: Poured Concrete
Lot: Near Town, Rural, Level, Open Lot
Parking: Paved,1 - 4 Spaces, On Street, Garage Door Opener, Inside Entrance
Road Surface: Paved
Sewer: Private Sewer, Septic Design Available, Septic Tank
Special View Info: Scenic
SQ FT Above Grade: 1390
SQ FT Below Grade: 0
Total Rooms: 7
Water: Private, Well
Listed By / Shown By
Listed By
Agency Name: Bearfoot Realty
Agency Phone: 207-539-6060
Shown By
Agency Title: Sprague and Curtis Real Estate
Agency Phone: 207-623-1123

Estimate Your Payment
Estimated Payment
$ 1,225.03 per month $843.49 Principal & Interest $271.00 Property Tax $110.54 Homeowner's Insurance
194 Allen Hill Road | MLS# 1685121
This single family home located at 194 Allen Hill Road, Oxford, ME 04270 is currently listed for sale with an asking price of $379,000. This property was built in 1968 and has 3 bedrooms and 1 full baths with 1390 sq. ft. Search Oxford real estate on www.spragueandcurtis.com today.