
BEDS3
BATHS1 full 1 partial
SQUARE FEET1,155
MLS#1685653
STATUSActive
PROPERTY TYPEResidential - Single Family
SCHOOLRSU 12
Property Description
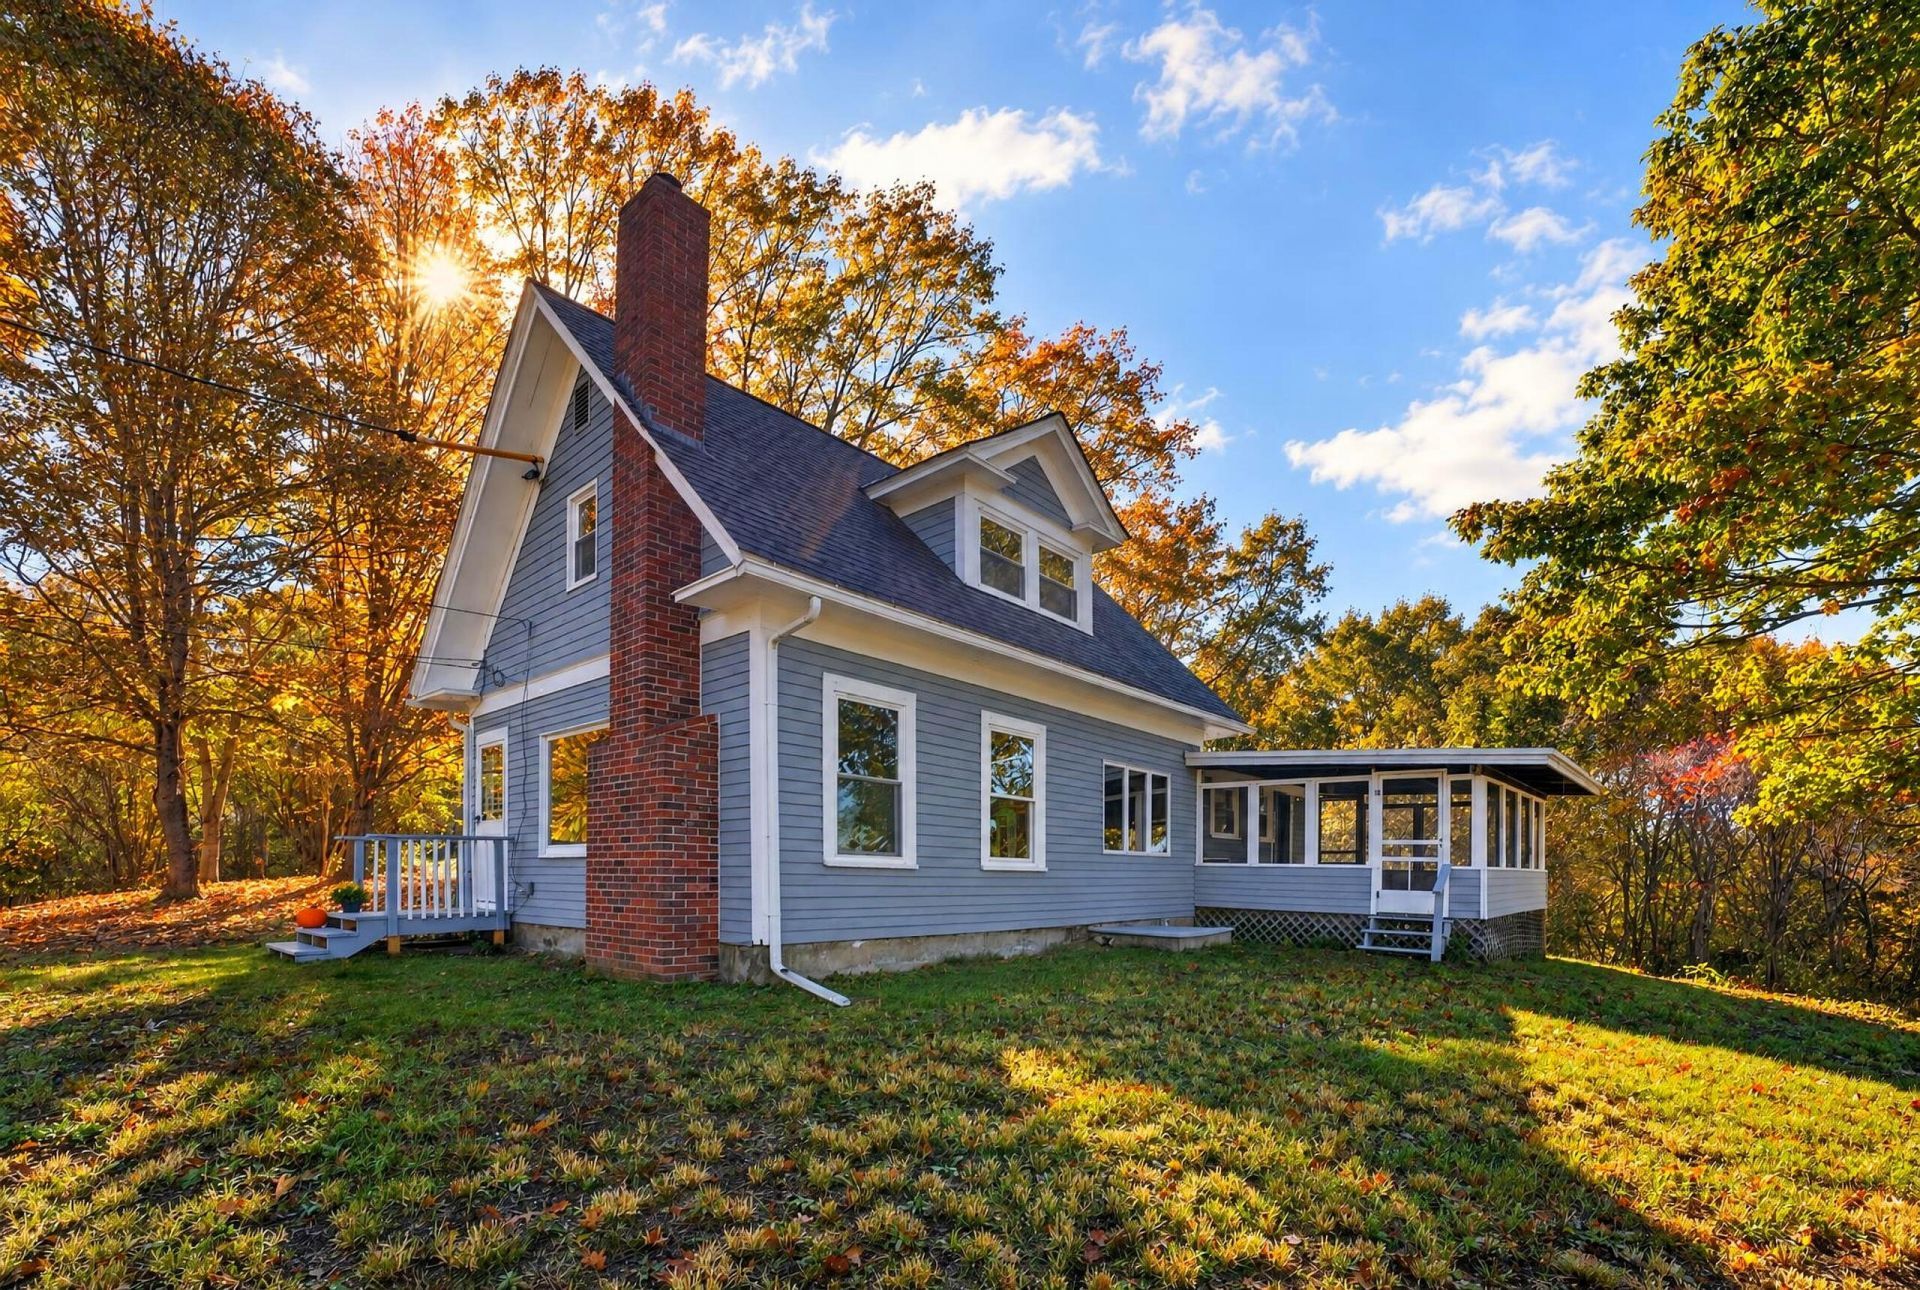
Set near the end of a dead-end road, this 3-bedroom, 1.5-bath Cape features 1,155 square feet of finished living space & several recent improvements. The exterior & much of the interior have been freshly repainted, & a brand-new forced-air furnace has just been installed. Wood flooring adds character inside, while a pellet stove with a brick hearth brings extra warmth to the living room. A screened-in porch provides a relaxing spot to spend an evening & catch music drifting across the river from Hallowell. As the leaves fall, seasonal views of the Kennebec River add to the appeal. A garage & shed provide space for parking, tools & storage. Just a short walk down the hill, Butternut Park is a great spot for a picnic by the river or launching a small boat. With recent improvements, seasonal river views & riverside recreation just down the road, there's plenty to appreciate about this Cape & its setting! ***O|F|F|E|R DEADLINE: Fri. 10/30 at 12pm***
Property Features
Property Type: Residential - Single Family
Basement: Yes
Basement: Interior Entry, Unfinished
Garage: 1
Heating: Oil, Pellets, Forced Air, Pellet Stove
Home Style: Cape Cod
Lot Size: 0.70 Acres
Roof Type: Shingle, Tar/Gravel
Taxes: $2,587
Year Built: 1920
Feature Descriptions
Amenities: 1st Floor Bedroom, Bathtub, Shower
Appliances: Electric Range, Refrigerator
Electric: Circuit Breakers
Exterior: Wood Frame, Clapboard, Wood Siding
Flooring: Carpet, Vinyl, Wood
Foundation: Poured Concrete
Lot: Rural, Corner Lot, Rolling Slope
Parking: Gravel, Paved,1 - 4 Spaces, On Site, Detached
Road Surface: Paved
Sewer: Private Sewer
Special View Info: Scenic
SQ FT Above Grade: 1155
SQ FT Below Grade: 0
Total Rooms: 6
Water: Private, Well
Water Body Name: Kennebec River
Local Schools
School District: RSU 12
Listed By / Shown By
Listed By
Agency Name: Brookewood Realty
Agency Phone: 207-620-8212
Shown By
Agency Title: Sprague and Curtis Real Estate
Agency Phone: 207-623-1123

Estimate Your Payment
Estimated Payment
$ 781.96 per month $500.75 Principal & Interest $215.58 Property Tax $65.63 Homeowner's Insurance
198 Ferry Road | MLS# 1685653
This single family home located at 198 Ferry Road, Chelsea, ME 04330 is currently listed for sale with an asking price of $225,000. This property was built in 1920 and has 3 bedrooms and 1 full and 1 partial baths with 1155 sq. ft. Ferry Road is located within the RSU 12 school district. Search Chelsea real estate on www.spragueandcurtis.com today.