
BEDS3
BATHS1 full 1 partial
SQUARE FEET1,875
MLS#1681744
STATUSActive
PROPERTY TYPEResidential - Single Family
SCHOOLRSU 06-MSAD 06
Property Description
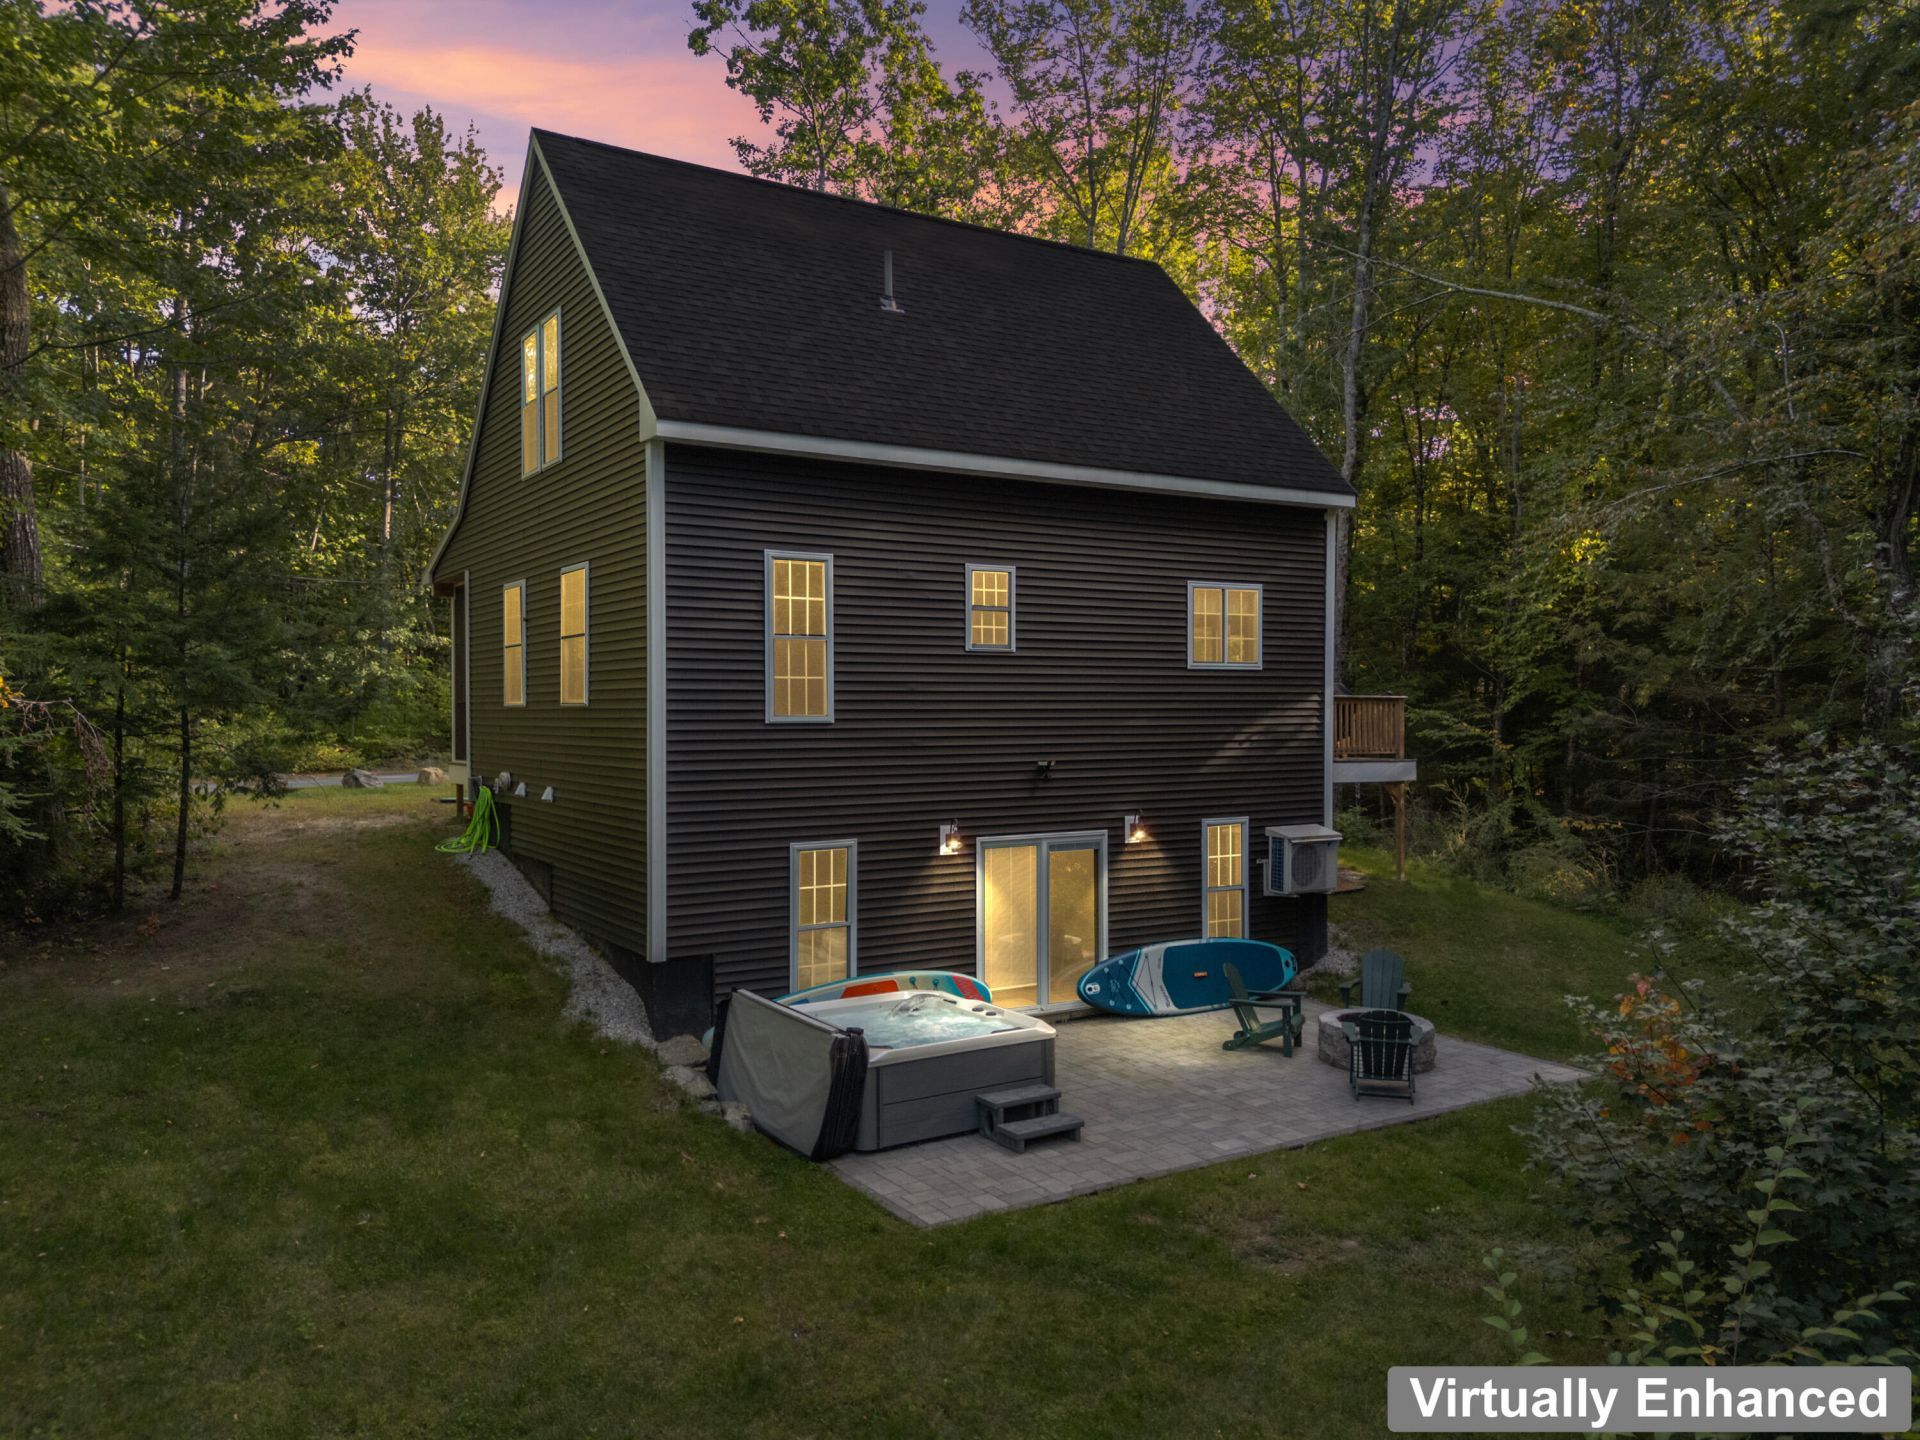
This newly constructed 3-bedroom home seamlessly blends comfort, craftsmanship, and outdoor adventure into one exceptional turn-key package. Arrive at a fully furnished retreat, thoughtfully outfitted so you can begin enjoying the best of lake life from day one. Enjoy exclusive access to a private dock, mooring, and beautiful sandy beach shared by only a handful of homes?a rare privilege on Sebago Lake. Spend summer days boating, swimming, and relaxing by the water, then embrace the area's incredible winter recreation. After a day outdoors, unwind in the brand-new hot tub or gather inside around the beautiful fireplace. With ample space to sleep a crowd, stylish furnishings, and exceptional year-round amenities, this four-season retreat offers outstanding potential for rental income while providing the perfect escape for family and friends.
Property Features
Property Type: Residential - Single Family
Basement: Yes
Basement: Interior Entry, Walk-Out Access, Daylight, Finished, Full
Cooling: Heat Pump
Heating: Propane, Direct Vent Heater, Heat Pump, Hot Water, Zon
Home Style: Cape Cod, Other
Lot Size: 0.61 Acres
Roof Type: Shingle
Taxes: $6,114
Year Built: 2024
Feature Descriptions
Accessibilitiy: 32 - 36 Inch Doors
Amenities: 1st Floor Bedroom, Bathtub, Shower
Appliances: Cooktop, Dryer, Microwave, Electric Range, Refrigerator, Washer
Association Fee: $350/Annually
Electric: Circuit Breakers
Equipment: Cable
Exterior: Wood Frame, Vinyl Siding
Flooring: Vinyl, Plank
Foundation: Poured Concrete
Lot: Rural, Corner Lot, Right of Way, Wooded
Parking: Gravel,1 - 4 Spaces
Road Surface: Gravel, Dirt
Sewer: Private Sewer, Septic Tank
Special View Info: Trees/Woods
SQ FT Above Grade: 1875
SQ FT Below Grade: 0
Total Rooms: 7
Water: Private, Well
Water Body Name: Sebago Lake
Wooded: Yes
Room Sizes
Bonus Room: 19.5 X 22.9 Level - Basement
Bedroom 3: 8.9 X 9.8 Level - Basement
Kitchen: 13 X 8.11 Level - First
Bedroom 2: 8.8 X 11.5 Level - First
Bedroom 1: 12.1 X 11.3 Level - First
Loft: 17.7 X 16.2 Level - Third
Living Room: 16.5 X 13.9 Level - First
Local Schools
School District: RSU 06-MSAD 06
Listed By / Shown By
Listed By
Agency Name: Coldwell Banker Yorke Realty
Agency Phone: 207-363-4300
Shown By
Agency Title: Sprague and Curtis Real Estate
Agency Phone: 207-623-1123

Estimate Your Payment
Estimated Payment
$ 2,397.42 per month $1,669.17 Principal & Interest $509.50 Property Tax $218.75 Homeowner's Insurance
2 Binford Road | MLS# 1681744
This single family home located at 2 Binford Road, Standish, ME 04084 is currently listed for sale with an asking price of $750,000. This property was built in 2024 and has 3 bedrooms and 1 full and 1 partial baths with 1875 sq. ft. Binford Road is located within the RSU 06-MSAD 06 school district. Search Standish real estate on www.spragueandcurtis.com today.