
BEDS4
BATHS3 full
SQUARE FEET2,625
MLS#1681606
STATUSActive
PROPERTY TYPEResidential - Single Family
Property Description
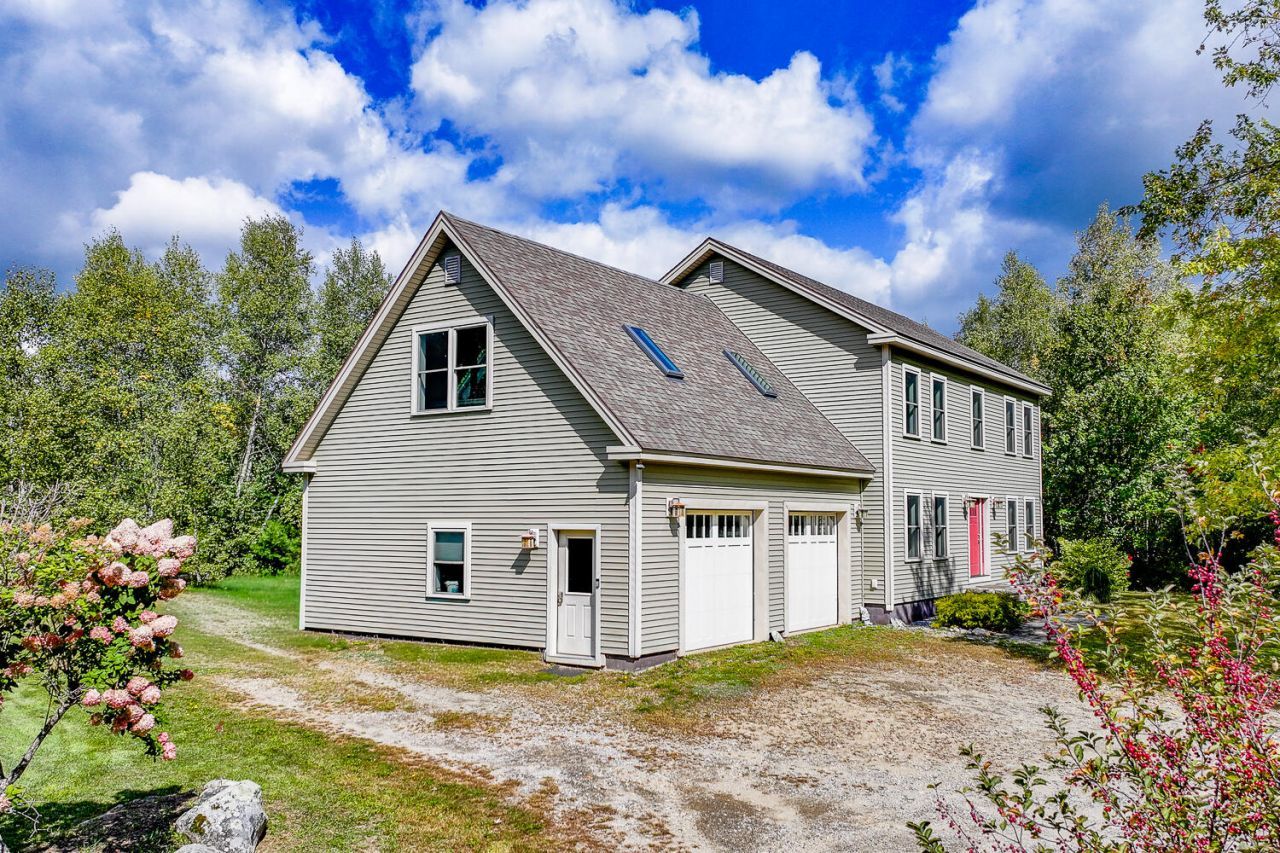
Quality, spacious, room to really live here! The first floor has a great open floor plan- excellent for gatherings. And just down the hall is a full bath and another area to make a great den. Then, above the garage is another big bonus room, all finished off. Access is from upstairs, or up the private, indoor garage stairs. The hidden fire pit in the woods makes a normal little time of smores an adventure. And with lawn all around this home, each household member could have their own space! There is a basketball hoop on a nice gravel pad, a great gravel parking space next to the 2 car attached garage (maybe for your RV?), and then the above ground pool has the deck right near in the back yard. This place is set up for real life and has been meticulously maintained. Granite counters in the kitchen and bathrooms, usb plugs in the bedroom built ins, a five burner gas cook stove with two ovens.... generator hook up and a 7500 Champion generator conveying.... oh my goodness. So much that is great about this whole property. Privacy, plenty of parking, all systems go... make your showing appointment today!
Property Features
Property Type: Residential - Single Family
Basement: Yes
Basement: Interior Entry, Crawl Space, Full, Sump Pump, Unfinished
Cooling: Window Unit(s)
Garage: 2
Heating: Propane, Baseboard, Direct Vent Furnace, Hot Water
Home Style: Colonial
Lot Size: 2.40 Acres
Roof Type: Shingle
Taxes: $8,219
Year Built: 2015
Feature Descriptions
Amenities: Bathtub, Main Level, Above Ground, Shower, Storage, Walk-in Closets, Primary Bedroom w/Bath
Appliances: Dishwasher, Dryer, Microwave, Gas Range, Refrigerator, Washer, Other
Electric: Circuit Breakers, Generator Hookup
Equipment: Generator, Other
Exterior: Wood Frame, Vinyl Siding
Flooring: Luxury Vinyl
Foundation: Poured Concrete
Lot: Neighborhood, Rural, Level, Landscaped, Wooded
Parking: Gravel,5 - 10 Spaces, On Site, Garage Door Opener, Inside Entrance
Road frontage: Private Road
Sewer: Private Sewer, Septic Design Available, Septic Tank
Special View Info: Trees/Woods
SQ FT Above Grade: 2625
SQ FT Below Grade: 0
Swimming Pool: Yes
Total Rooms: 8
Water: Private, Well
Wooded: Yes
Listed By / Shown By
Listed By
Agency Name: Coldwell Banker Realty
Agency Contact: 207-773-1990
Shown By
Agency Title: Sprague and Curtis Real Estate
Agency Phone: 207-623-1123

Estimate Your Payment
Estimated Payment
$ 2,321.12 per month $1,446.62 Principal & Interest $684.92 Property Tax $189.58 Homeowner's Insurance
2 Blueberry Lane | MLS# 1681606
This single family home located at 2 Blueberry Lane, Belfast, ME 04915 is currently listed for sale with an asking price of $650,000. This property was built in 2015 and has 4 bedrooms and 3 full baths with 2625 sq. ft. Search Belfast real estate on www.spragueandcurtis.com today.