
BEDS3
BATHS2 full 1 partial
SQUARE FEET1,613
MLS#1677463
STATUSActive
PROPERTY TYPEResidential - Condominium
SCHOOLRSU 05
Property Description
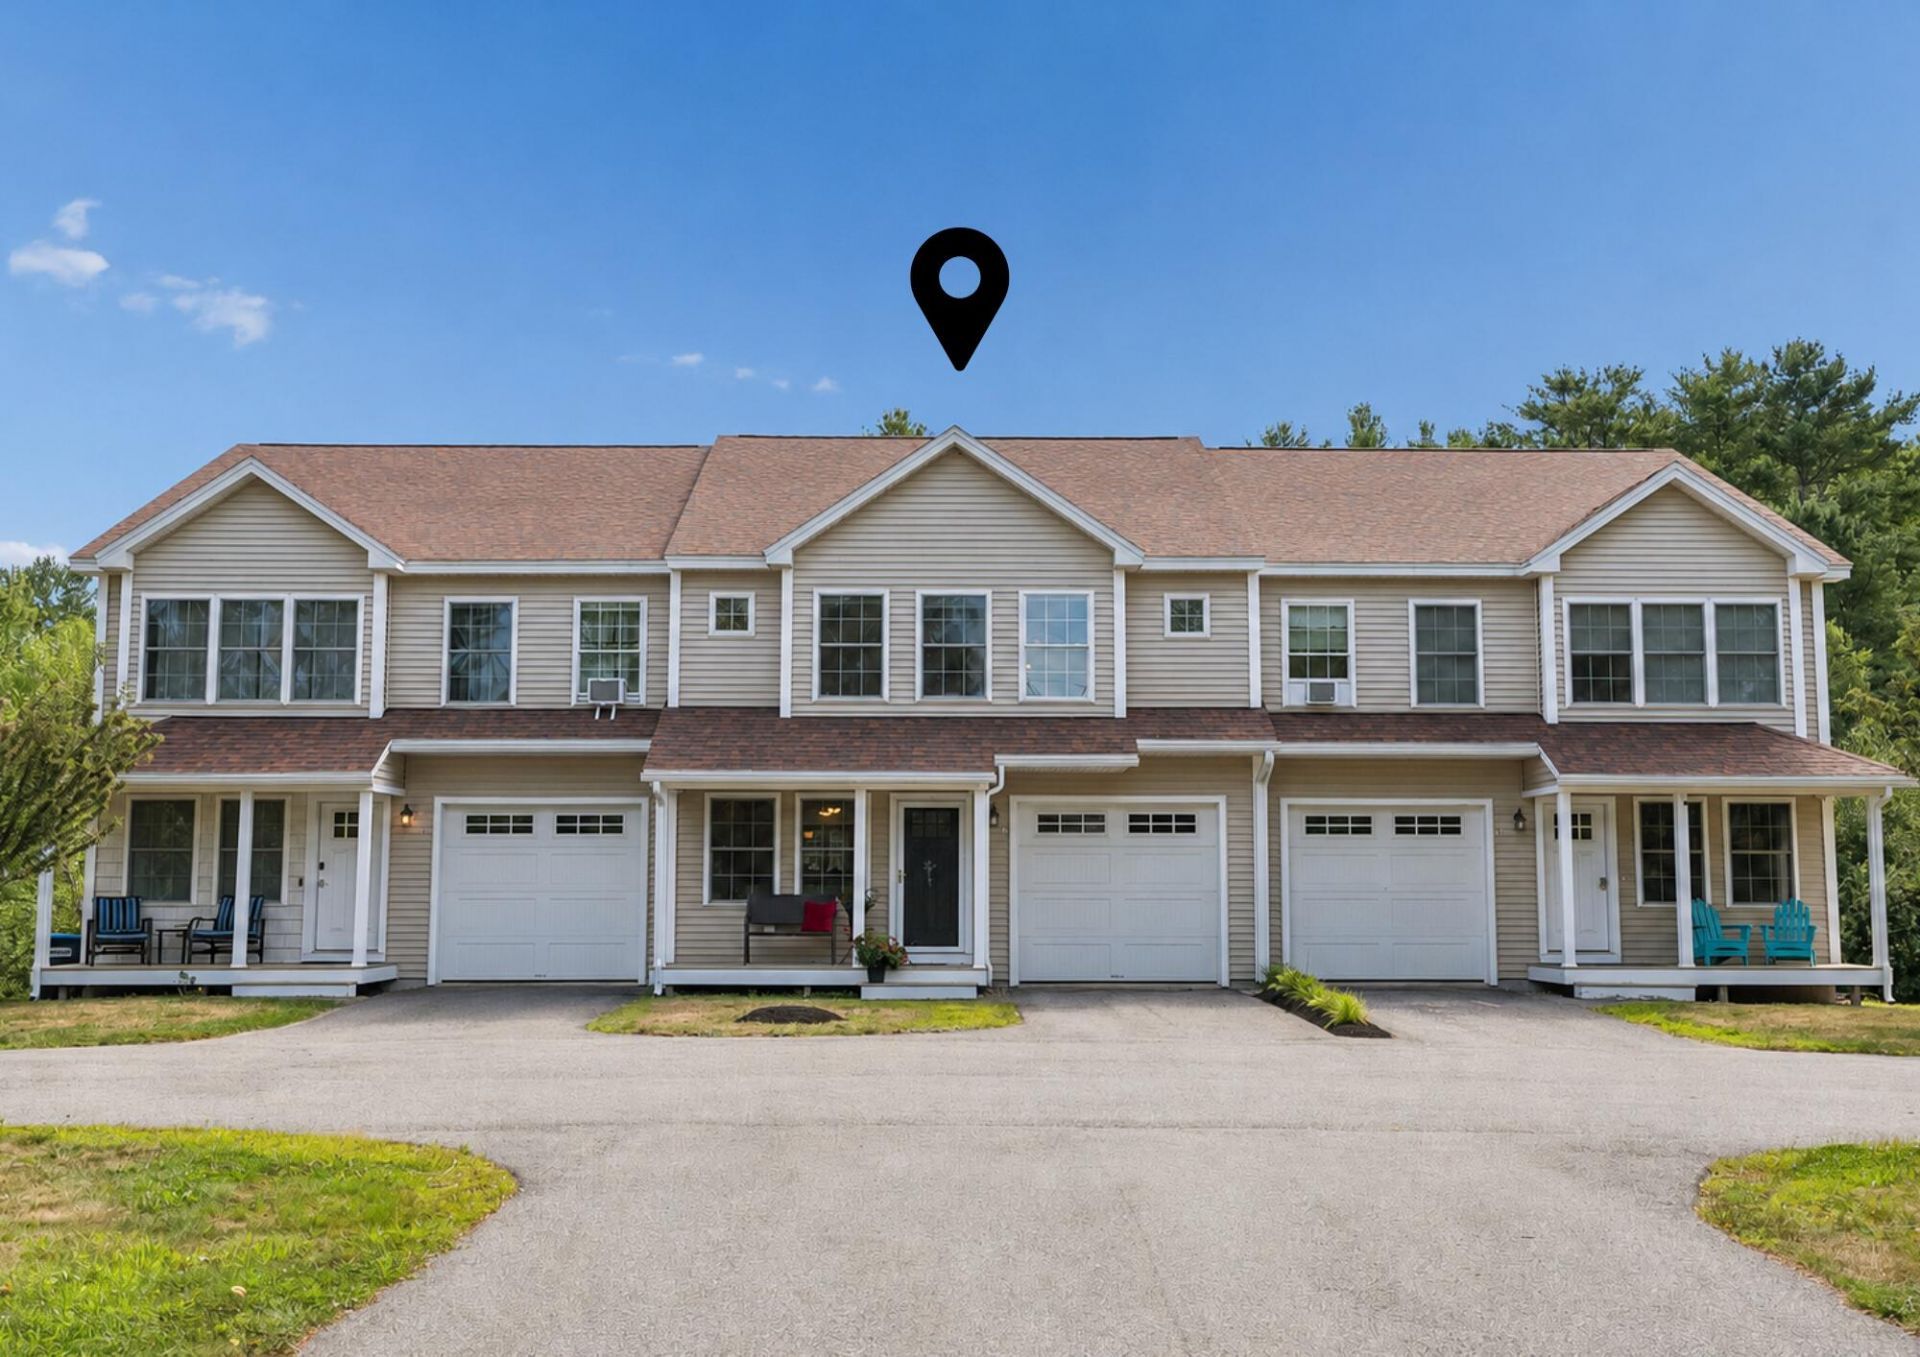
Adorable, convenient, and spacious--this Freeport condo has everything you need to move right in. The thoughtfully designed first floor features an open-concept living, dining, kitchen, and sitting area, offering plenty of room to gather while still creating cozy spaces to relax. The bright, beautifully maintained kitchen features a wonderful setup for cooking, with counter stools that invite you to sit, chat, and enjoy the warmth of the propane fireplace.Step outside to enjoy quiet mornings on the front porch or unwind on the back deck. Upstairs, you'll find three comfortable bedrooms, including a spacious primary suite with a private ensuite bath.Location couldn't be more convenient, with I-295 less than a minute away, the shops and restaurants of Freeport just five minutes down the road, and the Maine coast only a short drive away. Comfortable, charming, and incredibly convenient! This is easy Freeport living at its best.
Property Features
Property Type: Residential - Condominium
Basement: Yes
Basement: Interior Entry, Walk-Out Access, Daylight, Full, Unfinished
Cooling: None, Heat Pump
Garage: 1 car attached
Heating: Electric, Gas Bottled, Propane, Baseboard, Direct Vent
Home Style: Contemporary
Roof Type: Shingle
Taxes: $5,068
Year Built: 2016
Feature Descriptions
Amenities: Bathtub, Upper Level, Shower, Storage, Walk-in Closets, Primary Bedroom w/Bath
Appliances: Dishwasher, Dryer, Microwave, Gas Range, Refrigerator, Washer
Association Fee: $350/Monthly
Condo Unit type: Condo
Electric: Circuit Breakers
Exterior: Wood Frame, Vinyl Siding
Flooring: Carpet, Tile, Wood
Foundation: Poured Concrete
Lot: Near Golf Course, Near Public Beach, Near Shopping, Near Turnpike/Interstate, Near Town, Level, Open Lot, Landscaped, Wooded
Parking: Paved,1 - 4 Spaces, On Site, Off Street, Garage Door Opener, Inside Entrance
Road frontage: Private Road
Road Surface: Paved
Sewer: Public Sewer
Special View Info: Trees/Woods
SQ FT Above Grade: 1613
SQ FT Below Grade: 0
Total Rooms: 6
Water: Public
Wooded: Yes
Local Schools
School District: RSU 05
Listed By / Shown By
Listed By
Agency Name: Portside Real Estate Group
Agency Phone: 207-619-7571
Shown By
Agency Title: Sprague and Curtis Real Estate
Agency Phone: 207-623-1123

Estimate Your Payment
Estimated Payment
$ 1,769.05 per month $1,190.68 Principal & Interest $422.33 Property Tax $156.04 Homeowner's Insurance
2 Hayden Lane , Unit 2 | MLS# 1677463
This condo located at 2 Hayden Lane , Unit 2, Freeport, ME 04032 is currently listed for sale with an asking price of $535,000. This property was built in 2016 and has 3 bedrooms and 2 full and 1 partial baths with 1613 sq. ft. Hayden Lane , Unit 2 is located within the RSU 05 school district. Search Freeport real estate on www.spragueandcurtis.com today.