
BEDS4
BATHS3 full
SQUARE FEET2,731
MLS#1674022
STATUSActive
PROPERTY TYPEResidential - Single Family
Property Description
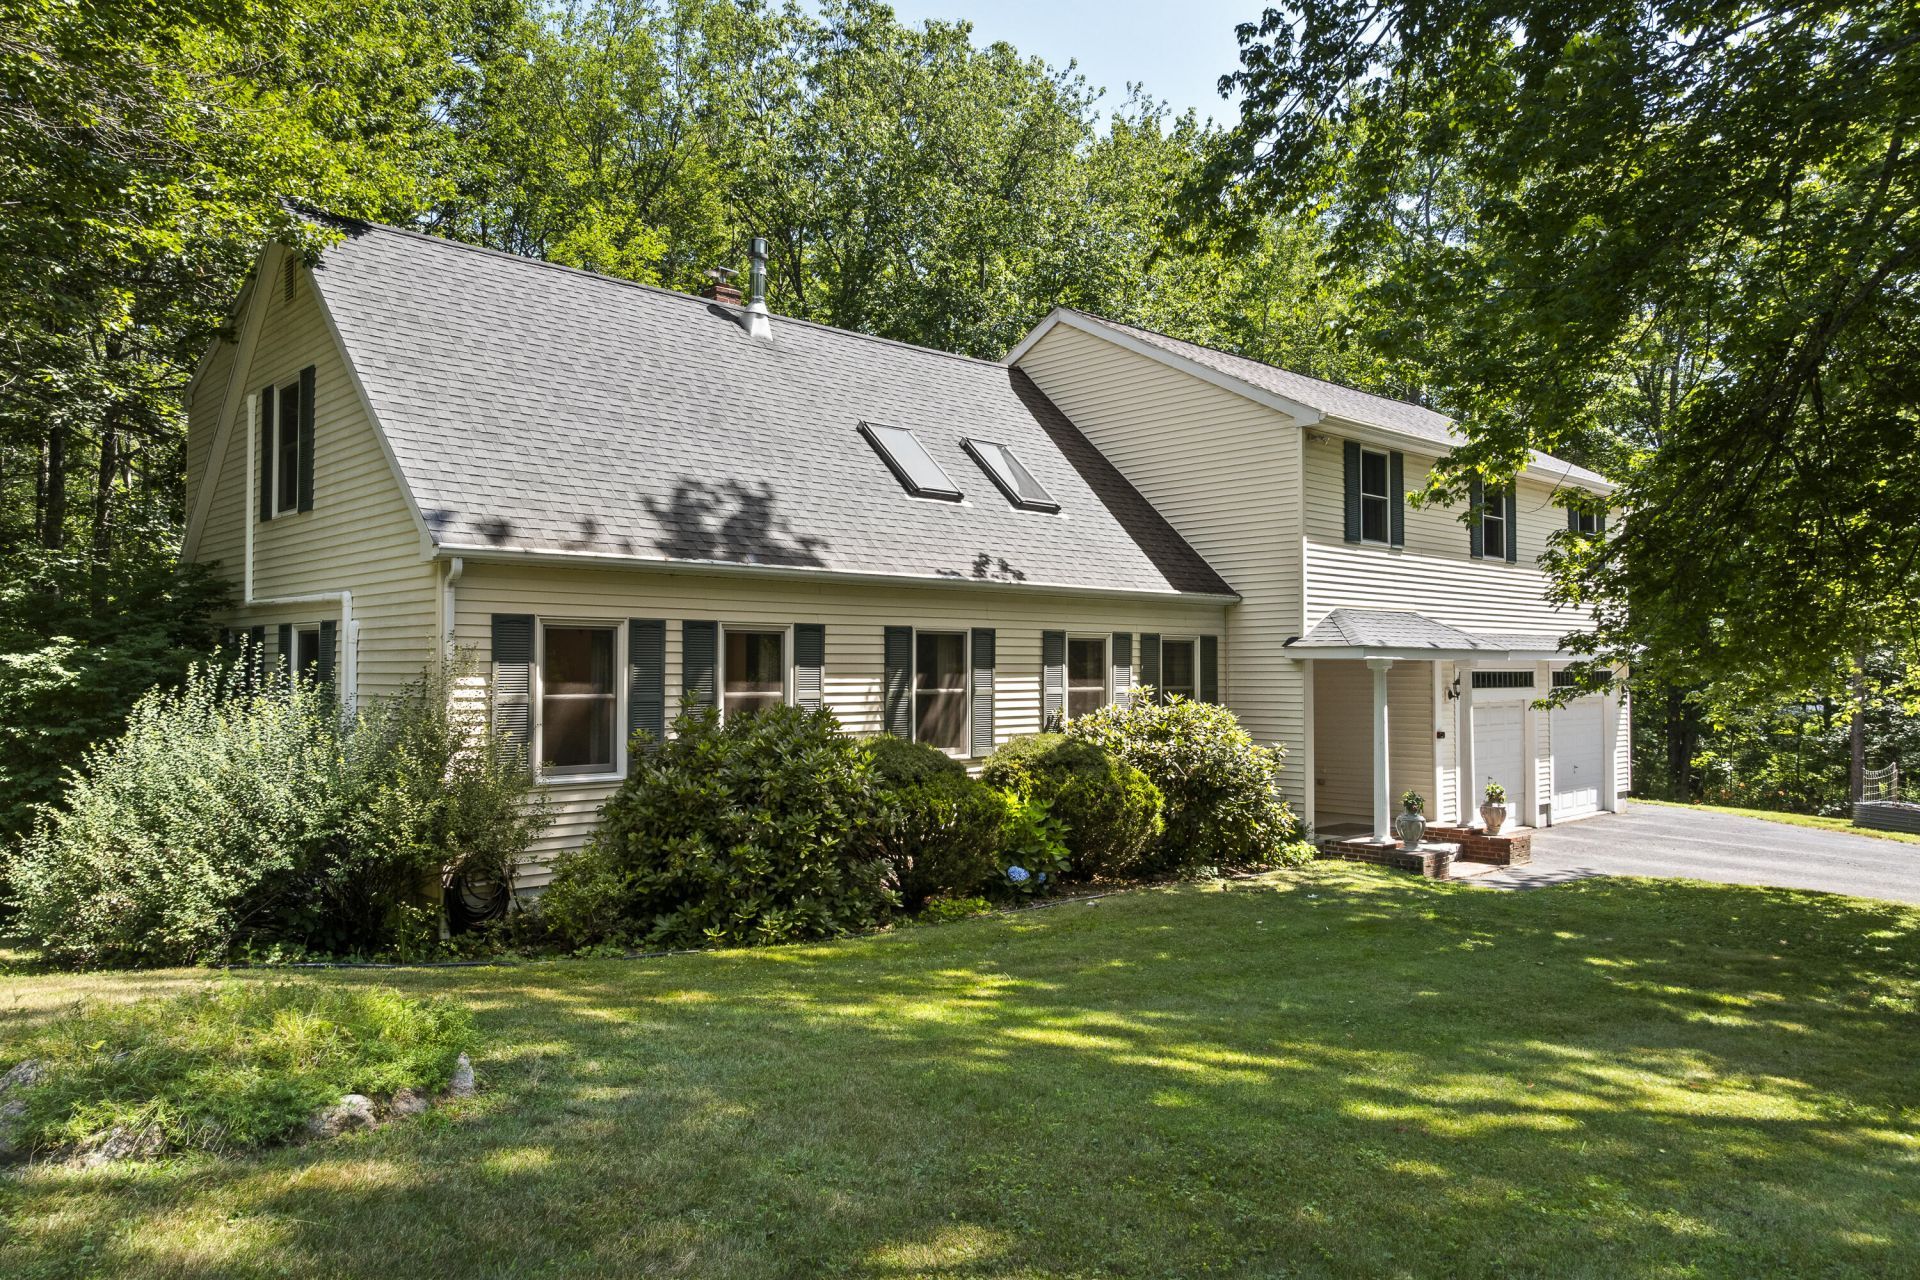
OPEN HOUSE SATURDAY 8/1 FROM 10-12. Meticulously maintained 2,731-square-foot Cape Cod in a convenient Biddeford location! This spacious home features hardwood and tile flooring throughout the first floor, a living room with a vaulted ceiling, and a functional kitchen with granite countertops and a gas range. A large family room over the attached two-car garage provides excellent additional living space, while the recently added sunroom offers a comfortable place to relax and enjoy the seasons. Step outside onto the expansive rear deck, perfect for entertaining or unwinding. The huge, dry basement includes a workshop area, laundry room and a room formerly used as a model train room, offering plenty of possibilities for hobbies, recreation, or storage. Additional highlights include a newer roof, newer windows in the main portion of the home, and multiple storage sheds. Enjoy easy access to area beaches, the Maine Turnpike, downtown Saco and Biddeford, and Portland.
Property Features
Property Type: Residential - Single Family
Basement: Yes
Basement: Doghouse, Interior Entry, Walk-Out Access, Daylight, Full
Cooling: Heat Pump
Garage: 2
Heating: Electric, Oil, Propane, Baseboard, Heat Pump, Other
Home Style: Cape Cod
Lot Size: 1.19 Acres
Roof Type: Shingle
Taxes: $7,867
Year Built: 1988
Feature Descriptions
Amenities: 1st Floor Bedroom, Pantry, Shower, Walk-in Closets, Primary Bedroom w/Bath
Appliances: Dishwasher, Dryer, Microwave, Gas Range, Refrigerator, Washer
Electric: Circuit Breakers
Exterior: Wood Frame, Vinyl Siding
Flooring: Carpet, Tile, Wood
Foundation: Poured Concrete
Lot: Rural, Subdivided, Level, Landscaped
Parking: Paved,5 - 10 Spaces, Garage Door Opener, Inside Entrance
Road Surface: Paved
Sewer: Private Sewer, Septic Design Available
SQ FT Above Grade: 2731
SQ FT Below Grade: 0
Total Rooms: 9
Water: Private, Well
Listed By / Shown By
Listed By
Agency Name: Locations Real Estate Group LLC
Agency Phone: 207-805-1811
Shown By
Agency Title: Sprague and Curtis Real Estate
Agency Phone: 207-623-1123

Estimate Your Payment
Estimated Payment
$ 2,291.78 per month $1,446.62 Principal & Interest $655.58 Property Tax $189.58 Homeowner's Insurance
2 Little Creek Drive | MLS# 1674022
This single family home located at 2 Little Creek Drive , Biddeford, ME 04005 is currently listed for sale with an asking price of $650,000. This property was built in 1988 and has 4 bedrooms and 3 full baths with 2731 sq. ft. Search Biddeford real estate on www.spragueandcurtis.com today.