
BEDS3
BATHS2 full
SQUARE FEET1,368
MLS#1682560
STATUSActive
PROPERTY TYPEResidential - Single Family
Property Description
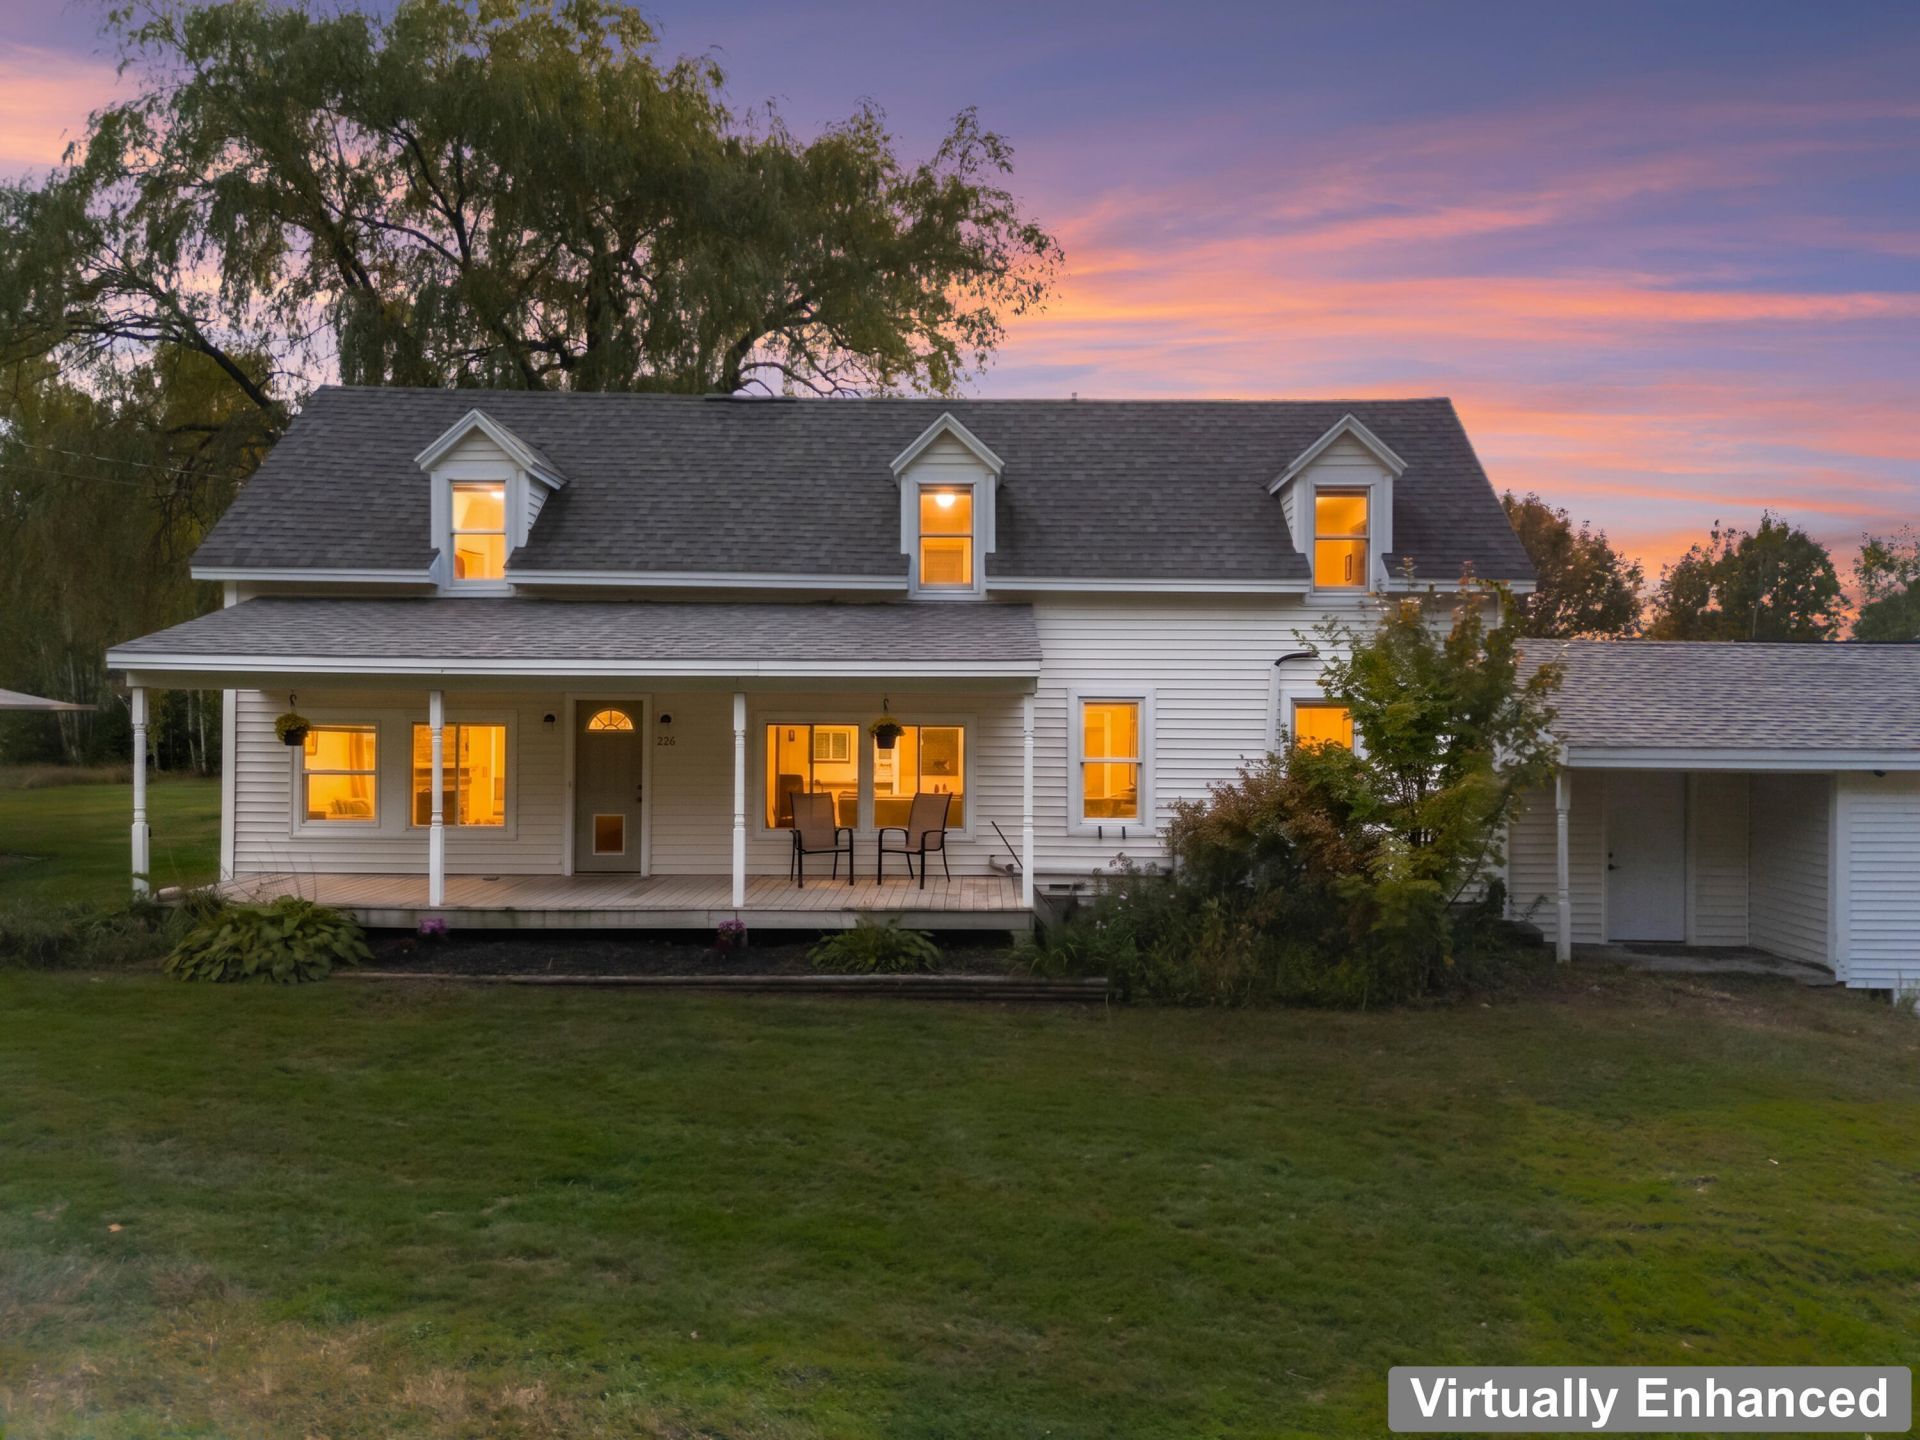
Mountain views, privacy, and true Maine self-sufficiency. 2 Shawnee View Lane is the kind of property that feels like an escape without giving up everyday comfort. Set on 1.69 acres, this 3-bedroom, 2-bath Cape offers 1,368 square feet of warm, inviting living space filled with natural light. The kitchen blends style and function with tile countertops, a stainless steel farmer's sink, stainless appliances, double ovens, and an induction cooktop, while luxury vinyl plank flooring carries through the kitchen and living room. The first floor adds even more convenience with a full bath, laundry, office, tile entry, and radiant heat in the living room. Upstairs, the primary bedroom offers a private retreat. Outside, this home is built for Maine living with owned solar panels, a wood boiler, and an oversized two-car garage with high ceilings. Add in beautiful mountain views, a private corner lot, nearby lakes, move-in-ready home, and this is more than a house, it's a lifestyle built for every season.
Property Features
Property Type: Residential - Single Family
Basement: Yes
Basement: Bulkhead, Dirt Floor, Unfinished
Cooling: Heat Pump
Garage: 2
Heating: Electric, Wood, Baseboard, Heat Pump, Radiant, Wood Sto
Home Style: Cape Cod
Lot Size: 1.69 Acres
Roof Type: Shingle
Taxes: $3,396
Year Built: 1980
Feature Descriptions
Amenities: Main Level
Appliances: Dishwasher, Dryer, Microwave, Electric Range, Refrigerator, Washer
Electric: Circuit Breakers
Equipment: Generator
Exterior: Wood Frame, Vinyl Siding, Wood Siding
Flooring: Carpet, Wood
Lot: Interior Lot, Corner Lot
Parking: Common, Gravel,5 - 10 Spaces
Sewer: Private Sewer
Special View Info: Mountain(s), Trees/Woods
SQ FT Above Grade: 1368
SQ FT Below Grade: 0
Total Rooms: 6
Water: Private
Listed By / Shown By
Listed By
Agency Name: Keller Williams Coastal and Lakes & Mountains Realty
Agency Phone: 603-610-8500
Shown By
Agency Title: Sprague and Curtis Real Estate
Agency Phone: 207-623-1123

Estimate Your Payment
Estimated Payment
$ 1,199.27 per month $810.11 Principal & Interest $283.00 Property Tax $106.17 Homeowner's Insurance
2 Shawnee View Lane | MLS# 1682560
This single family home located at 2 Shawnee View Lane , Casco, ME 04015 is currently listed for sale with an asking price of $364,000. This property was built in 1980 and has 3 bedrooms and 2 full baths with 1368 sq. ft. Search Casco real estate on www.spragueandcurtis.com today.