
BEDS3
BATHS1 full
SQUARE FEET1,176
MLS#1688036
STATUSActive
PROPERTY TYPEResidential - Single Family
SCHOOLRSU 51-MSAD 51
Property Description
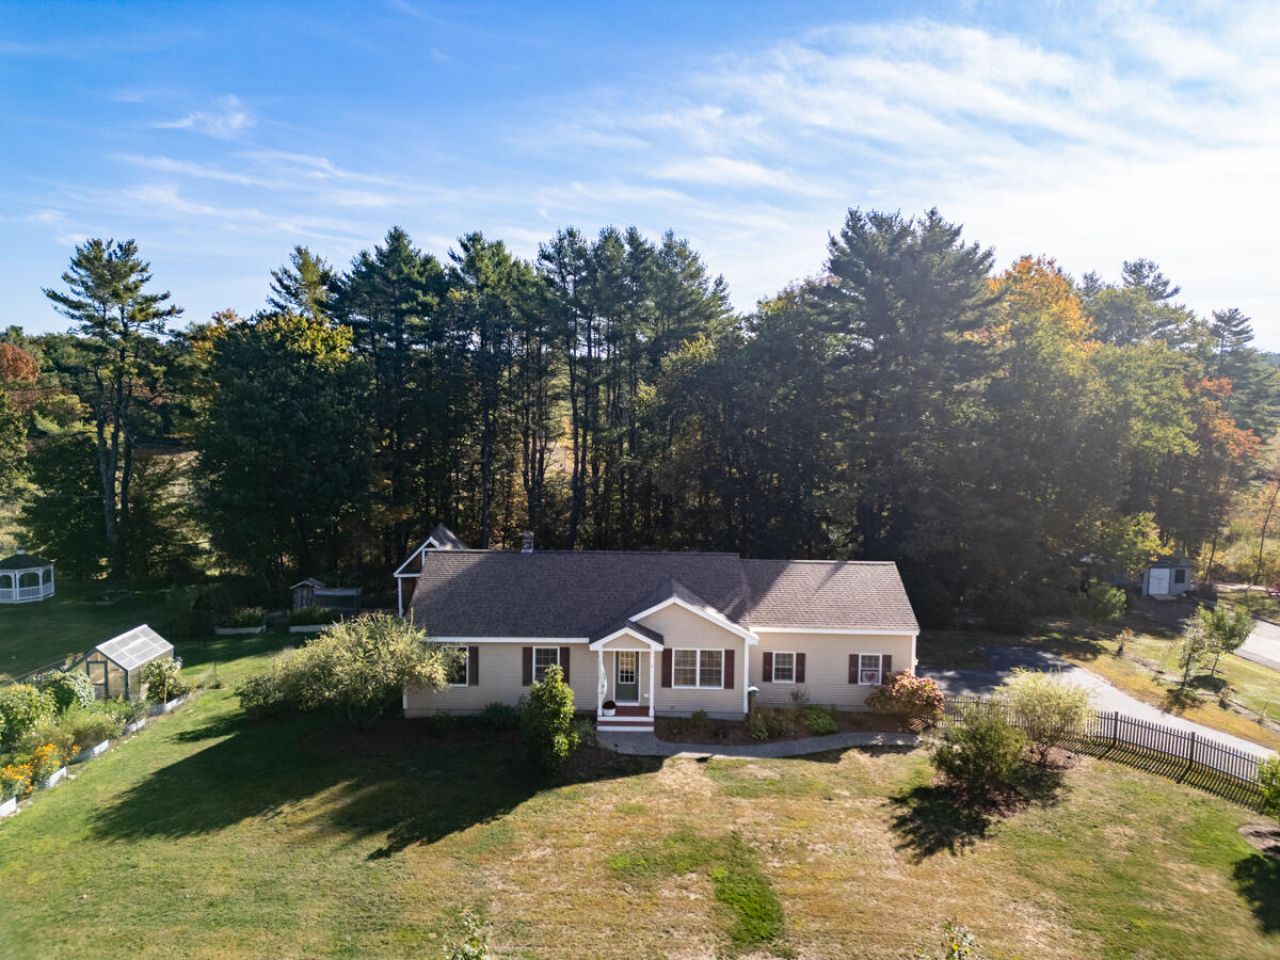
Move right in to easy, single-level living situated on nearly an acre of beautiful fenced land filled with flower beds, fruit trees, prolific vegetable gardens, and a mini-barn shed. This 3-bedroom contemporary ranch-style home has an open concept layout that seamlessly blends a large kitchen, dining area, and an inviting living room, ideal for gatherings. Three comfortable bedrooms (one currently used as an office) and a full bath with laundry keep everything easily accessible. The pristine full, daylight basement offers storage, workshop space, or future finishing potential. The attached two-car garage makes New England winters a whole lot easier. Located close to Mere Bakery Cafe & Market for your morning caffeine-and-croissant fix, this property offers an easy commute to both Portland and Gray, so you can enjoy country living without forsaking convenience. An abundance of nearby recreational activities and award-winning schools complete the package. Come and see what makes this Cumberland home so special!
Property Features
Property Type: Residential - Single Family
Basement: Yes
Basement: Bulkhead, Interior Entry, Daylight, Full, Unfinished
Garage: 2 car attached
Heating: Oil, Baseboard, Hot Water
Home Style: Ranch
Lot Size: 0.94 Acres
Roof Type: Shingle
Taxes: $7,381
Year Built: 2016
Feature Descriptions
Amenities: 1st Floor Bedroom, Attic, Bathtub, Fenced, Main Level, Pantry, Storage
Appliances: Dishwasher, Dryer, Microwave, Electric Range, Refrigerator, Washer
Electric: Circuit Breakers
Equipment: Internet Access Available
Exterior: Wood Frame, Vinyl Siding
Flooring: Tile, Wood
Foundation: Poured Concrete
Lot: Rural, Subdivided, Harvestable Crops, Level, Open Lot, Landscaped
Parking: Paved,1 - 4 Spaces, Garage Door Opener, Inside Entrance
Road frontage: Private Road
Road Surface: Paved
Sewer: Private Sewer, Septic Tank
Special View Info: Trees/Woods
SQ FT Above Grade: 1176
SQ FT Below Grade: 0
Total Rooms: 5
Water: Private, Well
Local Schools
School District: RSU 51-MSAD 51
Listed By / Shown By
Listed By
Agency Name: U&R Real Estate
Agency Phone: 207-835-0118
Shown By
Agency Title: Sprague and Curtis Real Estate
Agency Phone: 207-623-1123

Estimate Your Payment
Estimated Payment
$ 2,112.84 per month $1,324.21 Principal & Interest $615.08 Property Tax $173.54 Homeowner's Insurance
2 Wagner Way | MLS# 1688036
This single family home located at 2 Wagner Way, Cumberland, ME 04021 is currently listed for sale with an asking price of $595,000. This property was built in 2016 and has 3 bedrooms and 1 full baths with 1176 sq. ft. Wagner Way is located within the RSU 51-MSAD 51 school district. Search Cumberland real estate on www.spragueandcurtis.com today.