
BEDS4
BATHS1 full 1 partial
SQUARE FEET2,070
MLS#1687997
STATUSActive
PROPERTY TYPEResidential - Single Family
SCHOOLRSU 21
Property Description
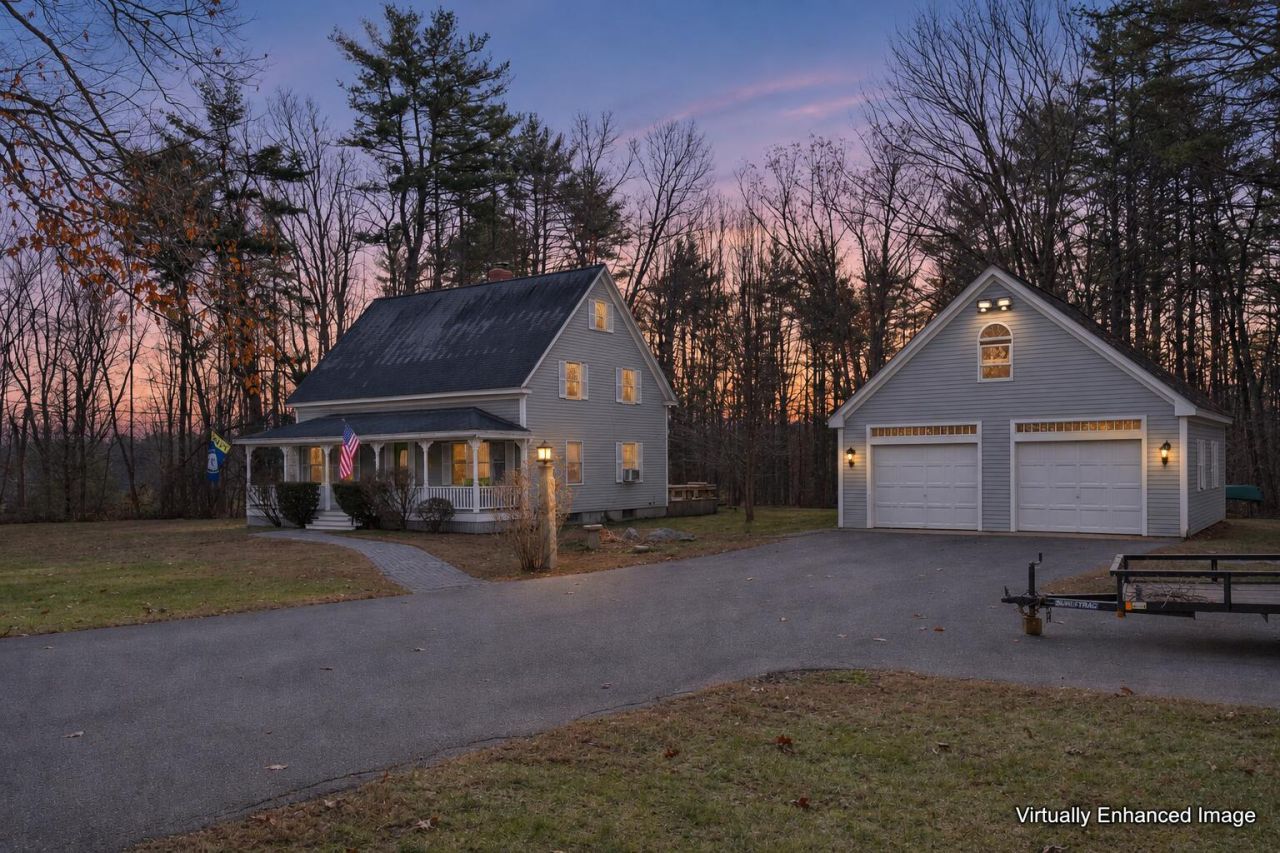
Welcome to 2 Walker Road, a farmhouse-style home set on 2.21 private, wooded acres in Kennebunk. A covered front porch welcomes you into an open first floor where the spacious kitchen with center island and pantry flows into a generous living room, all anchored by a central fireplace. A dining area, foyer and convenient half bath complete the main level, and double doors open to a large 22x24 deck that is perfect for grilling and entertaining. Upstairs you will find three bedrooms, including a primary with a walk-in closet, plus a full bath with second-floor laundry. A finished third-floor room offers a fourth bedroom, home office or bonus space, with extra attic storage beside it. The detached two-car garage has a walk-up attic above for storage or future potential, and the full basement adds even more room. Enjoy space and privacy just minutes from downtown Kennebunk, the beaches and I-95.
Property Features
Property Type: Residential - Single Family
Basement: Yes
Basement: Bulkhead, Interior Entry, Full, Unfinished
Garage: 2
Heating: Oil, Baseboard, Hot Water
Home Style: Farmhouse
Lot Size: 2.21 Acres
Roof Type: Pitched, Shingle
Taxes: $5,942
Year Built: 1980
Feature Descriptions
Amenities: Attic, Upper Level, Pantry, Shower, Storage, Walk-in Closets
Appliances: Dryer, Electric Range, Refrigerator, Washer
Electric: Circuit Breakers
Exterior: Wood Frame, Clapboard
Flooring: Vinyl, Wood
Foundation: Poured Concrete
Lot: Near Town, Rural, Wooded
Parking: Paved,1 - 4 Spaces, On Site, Off Street, Detached, Storage
Road Surface: Paved
Sewer: Private Sewer, Septic Tank
Special View Info: Trees/Woods
SQ FT Above Grade: 2070
SQ FT Below Grade: 0
Total Rooms: 6
Water: Private, Well
Wooded: Yes
Room Sizes
Kitchen: 19.75 X 16.82 Level - First
Bedroom 2: 13.5 X 11.33 Level - Second
Bedroom 1: 14.83 X 11.67 Level - Second
Bedroom 4: 18.07 X 9.67 Level - Third
Bedroom 3: 15 X 11.17 Level - Second
Living Room: 24.92 X 17.25 Level - First
Local Schools
School District: RSU 21
Listed By / Shown By
Listed By
Agency Name: Realty ONE Group Next Level
Agency Phone: 603-262-3500
Shown By
Agency Title: Sprague and Curtis Real Estate
Agency Phone: 207-623-1123

Estimate Your Payment
Estimated Payment
$ 1,929.99 per month $1,268.57 Principal & Interest $495.17 Property Tax $166.25 Homeowner's Insurance
2 Walker Road | MLS# 1687997
This single family home located at 2 Walker Road, Kennebunk, ME 04043 is currently listed for sale with an asking price of $569,999. This property was built in 1980 and has 4 bedrooms and 1 full and 1 partial baths with 2070 sq. ft. Walker Road is located within the RSU 21 school district. Search Kennebunk real estate on www.spragueandcurtis.com today.