
BEDS2
BATHS2 full
SQUARE FEET1,393
MLS#1669671
STATUSPending
PROPERTY TYPEResidential -
Property Description
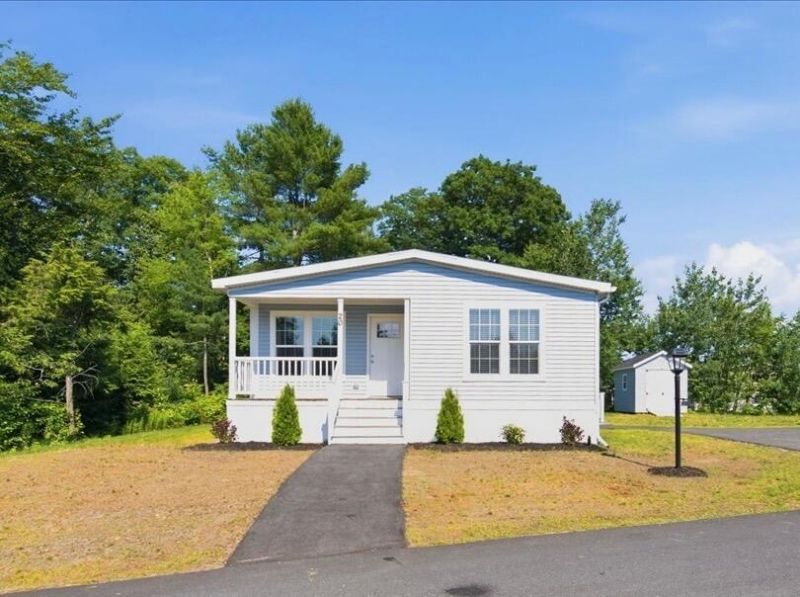
Welcome to easy, worry-free living in Sandy Bottom Estates, a well-loved 55+ community in Turner where homes rarely become available. Built in 2023, this beautifully maintained double-wide mobile home offers the perfect blend of comfort, style, and convenience. Featuring 2 bedrooms, 2 full bathrooms, and the ease of one-floor living, this move-in-ready home is ready for its next owner. The bright, open floor plan is complemented by central air for year-round comfort, while the whole-house on-demand generator provides peace of mind no matter the weather. The pressure treated front deck creates the perfect spot to enjoy your morning coffee or evening sunset and composite ramped entrance make coming and going easy for residents and guests alike. A nearly new oversized shed provides plenty of storage for tools, seasonal items, or hobbies. Beyond the home itself, Sandy Bottom Estates offers residents access to a private waterfront area, providing the perfect place to relax and enjoy all that Maine has to offer. Whether you're looking to downsize, simplify, or enjoy an active 55+ lifestyle, this meticulously cared-for home checks all the boxes. Don't miss your opportunity to own a nearly new home in one of Turner's most popular communities!
Property Features
Property Type: Residential -
Basement: Not Applicable, None
Cooling: Central Air
Heating: Propane, Forced Air
Home Style: Other
Roof Type: Pitched, Shingle
Taxes: $1,469
Year Built: 2023
Feature Descriptions
Accessibilitiy: Accessible Approach with Ramp
Amenities: 1st Floor Primary Bedroom w/Bath, Main Level, One-Floor Living
Appliances: Dishwasher, Dryer, Microwave, Gas Range, Refrigerator, Washer
Association Fee: $440/Monthly
Electric: Circuit Breakers, Generator Hookup
Equipment: Generator
Exterior: Steel Frame, Mobile, Vinyl Siding
Flooring: Carpet, Vinyl
Foundation: Slab, Poured Concrete
Lot: Mobile Home Park, Near Public Beach, Near Shopping, Neighborhood, Ground Lease, Level, Open Lot
Parking: Paved,1 - 4 Spaces
Road frontage: Private Road
Road Surface: Paved
Sewer: Private Sewer, Septic Tank
SQ FT Above Grade: 1393
SQ FT Below Grade: 0
Total Rooms: 5
Water: Private, Well
Listed By / Shown By
Listed By
Agency Name: The Maine Real Estate Experience
Agency Phone: 207-345-2207
Shown By
Agency Title: Sprague and Curtis Real Estate
Agency Phone: 207-623-1123

Estimate Your Payment
Estimated Payment
$ 650.78 per month $467.15 Principal & Interest $122.42 Property Tax $61.22 Homeowner's Insurance
20 Sunset Lane | MLS# 1669671
This home located at 20 Sunset Lane, Turner, ME 04282 is currently listed for sale with an asking price of $209,900. This property was built in 2023 and has 2 bedrooms and 2 full baths with 1393 sq. ft. Search Turner real estate on www.spragueandcurtis.com today.