
BEDS2
BATHS2 full
SQUARE FEET1,161
MLS#1680748
STATUSActive
PROPERTY TYPEResidential - Condominium
Property Description
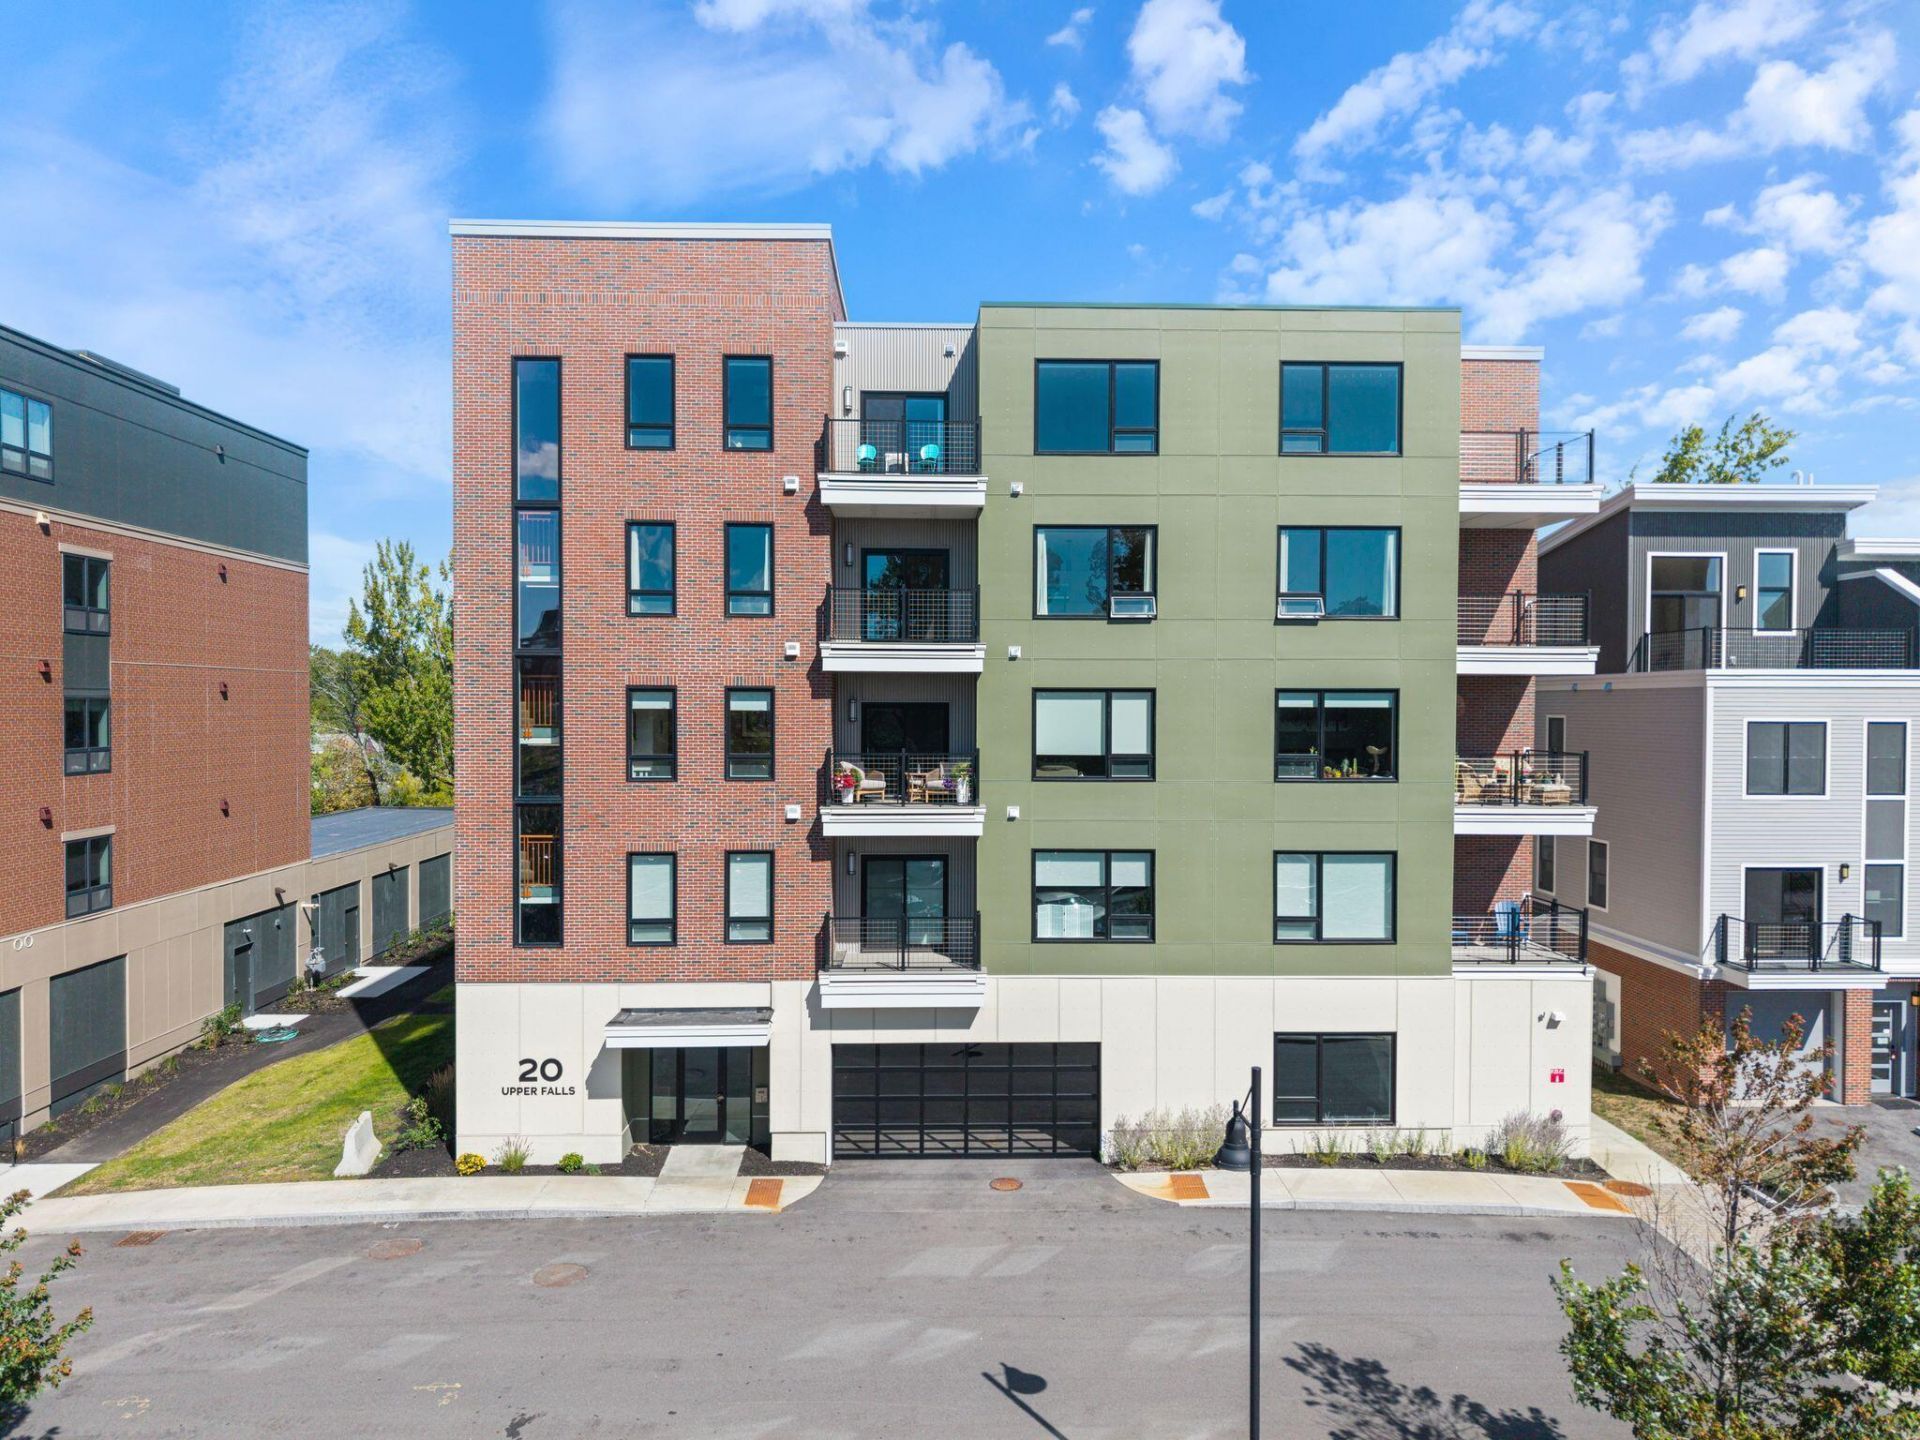
Experience elevated downtown living at 20 Upper Falls Road #402 in the heart of Biddeford. This spacious two bedroom, two full bath condo combines modern comfort with an exceptional location, private outdoor space and an impressive collection of shared amenities. The thoughtfully designed layout provides comfortable living and entertaining spaces, while two private balconies extend the living space outdoors and provide the perfect spots to enjoy morning coffee, evening drinks, or the energy of downtown Biddeford. With two full bathrooms and two well appointed bedrooms, the home provides flexibility for full time living, guests, or a dedicated home office. Residents also enjoy access to a beautifully designed shared rooftop deck, perfect for taking in the surrounding cityscape and relaxing outdoors. Additional amenities include a convenient coworking space and fitness center, making it easy to work, exercise, and unwind without leaving home. Located just steps from Biddeford's vibrant downtown, you'll be surrounded by restaurants, breweries, coffee shops, boutiques, and the Saco River. With its combination of private outdoor space, generous living accommodations, covered and assigned parking and sought-after amenities, this is city living at its most convenient and enjoyable.
Property Features
Property Type: Residential - Condominium
Basement: Not Applicable, None, Slab
Cooling: Central Air, Heat Pump
Garage: 1
Heating: Electric, Heat Pump
Home Style: Contemporary, Other, Modern
Roof Type: Flat, Membrane
Taxes: $2,373
Year Built: 2025
Feature Descriptions
Accessibilitiy: Elevator/Chair Lift, Level Entry
Amenities: 1st Floor Bedroom,1st Floor Primary Bedroom w/Bath, Bathtub, Elevator Passenger, Fire System, Main Level, Pantry, Shower, Sprinkler, Storage, Walk-in Closets, Primary Bedroom w/Bath
Appliances: Dishwasher, Dryer, Microwave, Electric Range, Refrigerator, Washer, ENERGY STAR Qualified Appliances
Association Fee: $377/Monthly
Condo Floor #: 4
Condo Unit type: Condo
Electric: Circuit Breakers
Equipment: Internet Access Available
Exterior: Steel Frame, Wood Frame, Brick, Composition, Fiber Cem
Flooring: Carpet, Tile, Wood, Hardwood
Foundation: Slab, Poured Concrete
Lot: Intown, Near Golf Course, Near Public Beach, Near Shopping, Near Turnpike/Interstate, Near Town, Neighborhood, Near Railroad, Level, Open Lot, Sidewalks, Landscaped, Near Public Transit
Parking: Common, Paved,1 - 4 Spaces, On Site, Off Street, Electric Vehicle Charging Station(s), Carport, Inside Entrance
Road frontage: Private Road
Road Surface: Paved
Sewer: Public Sewer
Special View Info: Scenic
SQ FT Above Grade: 1161
SQ FT Below Grade: 0
Total Rooms: 5
Water: Public
Water Body Name: Saco River
Listed By / Shown By
Listed By
Agency Name: Portside Real Estate Group
Agency Phone: 207-536-4222
Shown By
Agency Title: Sprague and Curtis Real Estate
Agency Phone: 207-623-1123

Estimate Your Payment
Estimated Payment
$ 1,846.54 per month $1,457.75 Principal & Interest $197.75 Property Tax $191.04 Homeowner's Insurance
20 Upper Falls Road , Unit 402 | MLS# 1680748
This condo located at 20 Upper Falls Road , Unit 402, Biddeford, ME 04005 is currently listed for sale with an asking price of $655,000. This property was built in 2025 and has 2 bedrooms and 2 full baths with 1161 sq. ft. Search Biddeford real estate on www.spragueandcurtis.com today.