
BEDS4
BATHS4 full 1 partial
SQUARE FEET3,544
MLS#1676087
STATUSActive
PROPERTY TYPEResidential - Single Family
Property Description
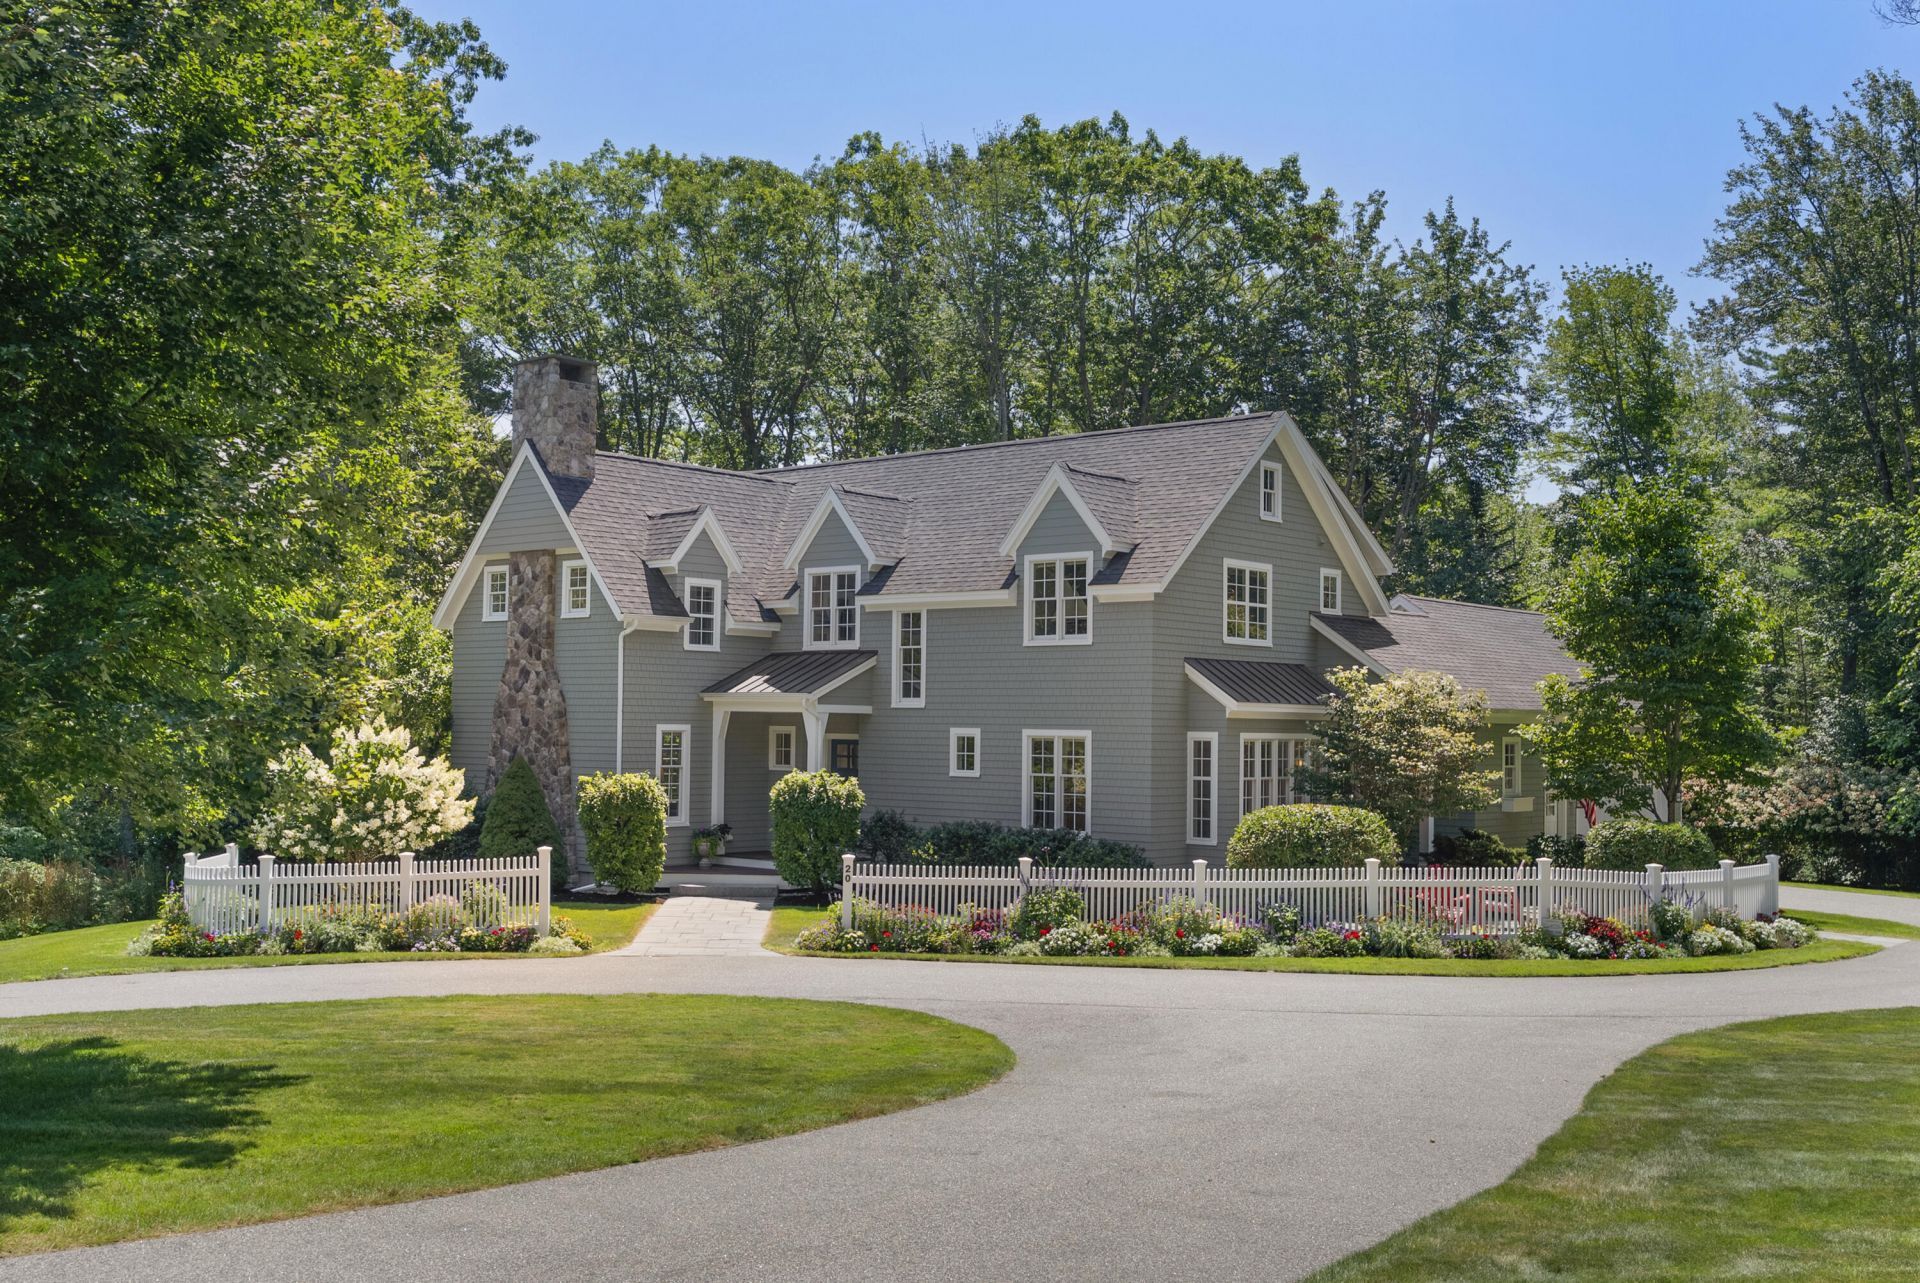
Meticulously maintained 2014 shingle-style home in Kennebunkport's desirable Cape Arundel neighborhood, just off Ocean Avenue and moments from a public beach. This quality-built residence offers 3,544± square feet of thoughtfully designed living space with 4 bedrooms and 4½ baths. The open-concept floor plan is ideal for everyday living and entertaining, featuring wood and tile flooring, abundant natural light, and seamless flow throughout the main living areas. Professionally landscaped grounds provide an attractive outdoor setting with exceptional curb appeal. Ideally located near Kennebunkport's renowned shops, restaurants, galleries, and local amenities, this home offers an outstanding opportunity to enjoy coastal Maine living in one of the area's most sought-after locations.
Property Features
Property Type: Residential - Single Family
Basement: Yes
Basement: Interior Entry, Walk-Out Access, Daylight, Full, Unfinished
Cooling: Central Air
Garage: 2 car attached
Heating: Gas Bottled, Forced Air, Zoned
Home Style: Cottage, Shingle
Lot Size: 1.00 Acres
Roof Type: Shingle
Taxes: $9,424
Year Built: 2014
Feature Descriptions
Amenities: Bathtub, Irrigation System, Main Level, Pantry, Security System, Shower, Storage, Walk-in Closets, Primary Bedroom w/Bath
Appliances: Cooktop, Dishwasher, Dryer, Microwave, Gas Range, Refrigerator, Washer, Other
Association Fee: $1400/Annually
Electric: Circuit Breakers
Equipment: Air Radon Mitigation System, Generator
Exterior: Wood Frame, Shingle Siding, Wood Siding
Flooring: Tile, Wood
Foundation: Poured Concrete
Lot: Irrigation System, Near Public Beach, Near Shopping, Near Town, Subdivided, Cul-De-Sac, Level, Open Lot, Sidewalks, Landscaped, Wooded
Parking: Paved,5 - 10 Spaces, On Site, Garage Door Opener, Inside Entrance
Road frontage: Private Road
Road Surface: Paved
Sewer: Quasi-Public
Special View Info: Trees/Woods
SQ FT Above Grade: 3544
SQ FT Below Grade: 0
Total Rooms: 8
Water: Public
Wooded: Yes
Listed By / Shown By
Listed By
Agency Name: Berkshire Hathaway HomeServices Verani Realty
Agency Contact: 207-468-6809
Shown By
Agency Title: Sprague and Curtis Real Estate
Agency Phone: 207-623-1123

Estimate Your Payment
Estimated Payment
$ 7,317.55 per month $5,775.35 Principal & Interest $785.33 Property Tax $756.88 Homeowner's Insurance
20 Washburn Drive | MLS# 1676087
This single family home located at 20 Washburn Drive, Kennebunkport, ME 04046 is currently listed for sale with an asking price of $2,595,000. This property was built in 2014 and has 4 bedrooms and 4 full and 1 partial baths with 3544 sq. ft. Search Kennebunkport real estate on www.spragueandcurtis.com today.