
BEDS5
BATHS2 full
SQUARE FEET1,950
MLS#1669333
STATUSActive
PROPERTY TYPEResidential - Single Family
Property Description
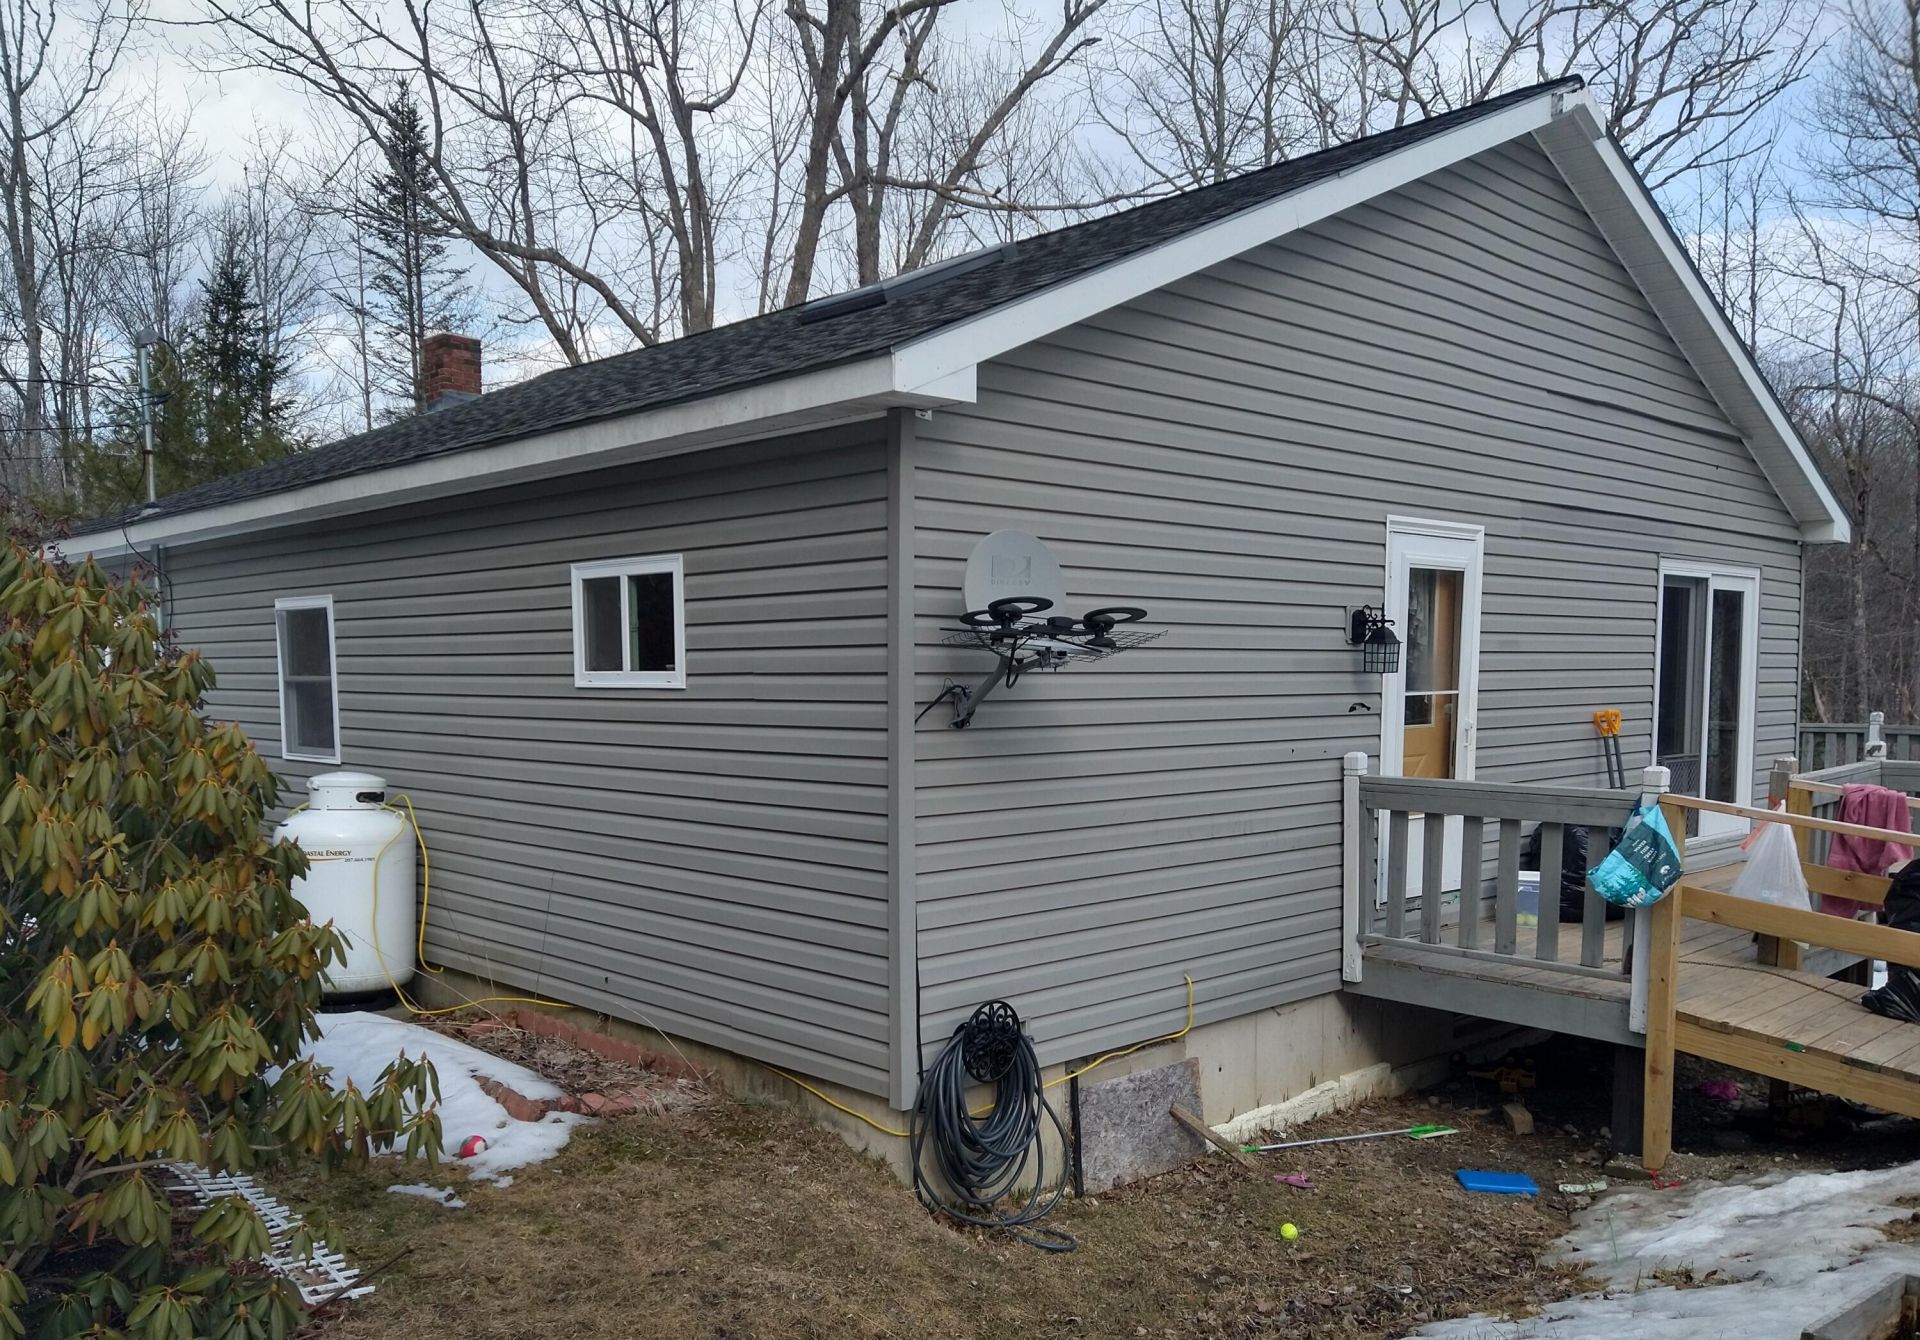
Welcome to 201 Mast Hill Road, where privacy, space, and convenience come together on 17.2± surveyed acres just minutes from downtown Bucksport. This spacious contemporary ranch offers 5 bedrooms, 2 full baths, and nearly 2,000 square feet of finished living space, providing flexible options for a variety of living arrangements, guests, hobbies, or home office needs.The main level features soaring cathedral ceilings, skylights, custom cabinetry, and an open living and dining area filled with natural light. Two bedrooms and a full bath are located on the main floor, while the finished walk-out lower level includes three additional bedrooms, a full bath, and additional living space. A hard-wired generator adds security during power outages.Step outside to enjoy your own private Maine retreat with wooded walking trails, a brook, a small pond, and abundant wildlife. A detached two-car garage provides ample space for vehicles, equipment, or recreational gear.Located just minutes from downtown Bucksport, you'll enjoy convenient access to the scenic waterfront Riverwalk, marina, restaurants, local shops, grocery stores, schools, medical services, and the historic Alamo Theatre. Outdoor recreation, including hiking, fishing, and boating, is nearby, while Ellsworth, Bangor, Acadia National Park, and Maine's Downeast coast are all within easy driving distance.Whether you're looking for room to spread out, enjoy the outdoors, or appreciate the privacy of a large parcel close to everyday amenities, this property is ready to welcome its next owner. **Most furnishings are negotiable, providing an opportunity for a smooth transition into your new home.**
Property Features
Property Type: Residential - Single Family
Basement: Yes
Basement: Interior Entry, Walk-Out Access, Finished
Garage: 2
Heating: Oil, Propane, Forced Air, Zoned
Home Style: Contemporary, Ranch
Lot Size: 17.20 Acres
Roof Type: Shingle
Taxes: $3,675
Year Built: 1985
Feature Descriptions
Accessibilitiy: 32 - 36 Inch Doors
Amenities: 1st Floor Bedroom, One-Floor Living, Other
Appliances: Dishwasher, Dryer, Microwave, Gas Range, Refrigerator, Washer
Electric: Circuit Breakers
Equipment: Generator, Satellite Dish
Exterior: Wood Frame, Vinyl Siding
Flooring: Laminate, Tile, Wood
Foundation: Poured Concrete
Lot: Near Shopping, Near Town, Rural, Open Lot, Rolling Slope, Wooded
Parking: Gravel,5 - 10 Spaces, Detached
Sewer: Private Sewer, Septic Tank
Special View Info: Trees/Woods
SQ FT Above Grade: 1150
SQ FT Below Grade: 800
Total Rooms: 8
Water: Private, Well
Water Body Name: unnamed brook and small pond on lot
Wooded: Yes
Listed By / Shown By
Listed By
Agency Name: True North Realty, Inc.
Agency Phone: 207-573-1267
Shown By
Agency Title: Sprague and Curtis Real Estate
Agency Phone: 207-623-1123

Estimate Your Payment
Estimated Payment
$ 1,386.14 per month $954.77 Principal & Interest $306.25 Property Tax $125.13 Homeowner's Insurance
201 Mast Hill Road | MLS# 1669333
This single family home located at 201 Mast Hill Road, Bucksport, ME 04416 is currently listed for sale with an asking price of $429,000. This property was built in 1985 and has 5 bedrooms and 2 full baths with 1950 sq. ft. Search Bucksport real estate on www.spragueandcurtis.com today.