
BEDS4
BATHS3 full
SQUARE FEET2,128
MLS#1680688
STATUSActive
PROPERTY TYPEResidential - Single Family
Property Description
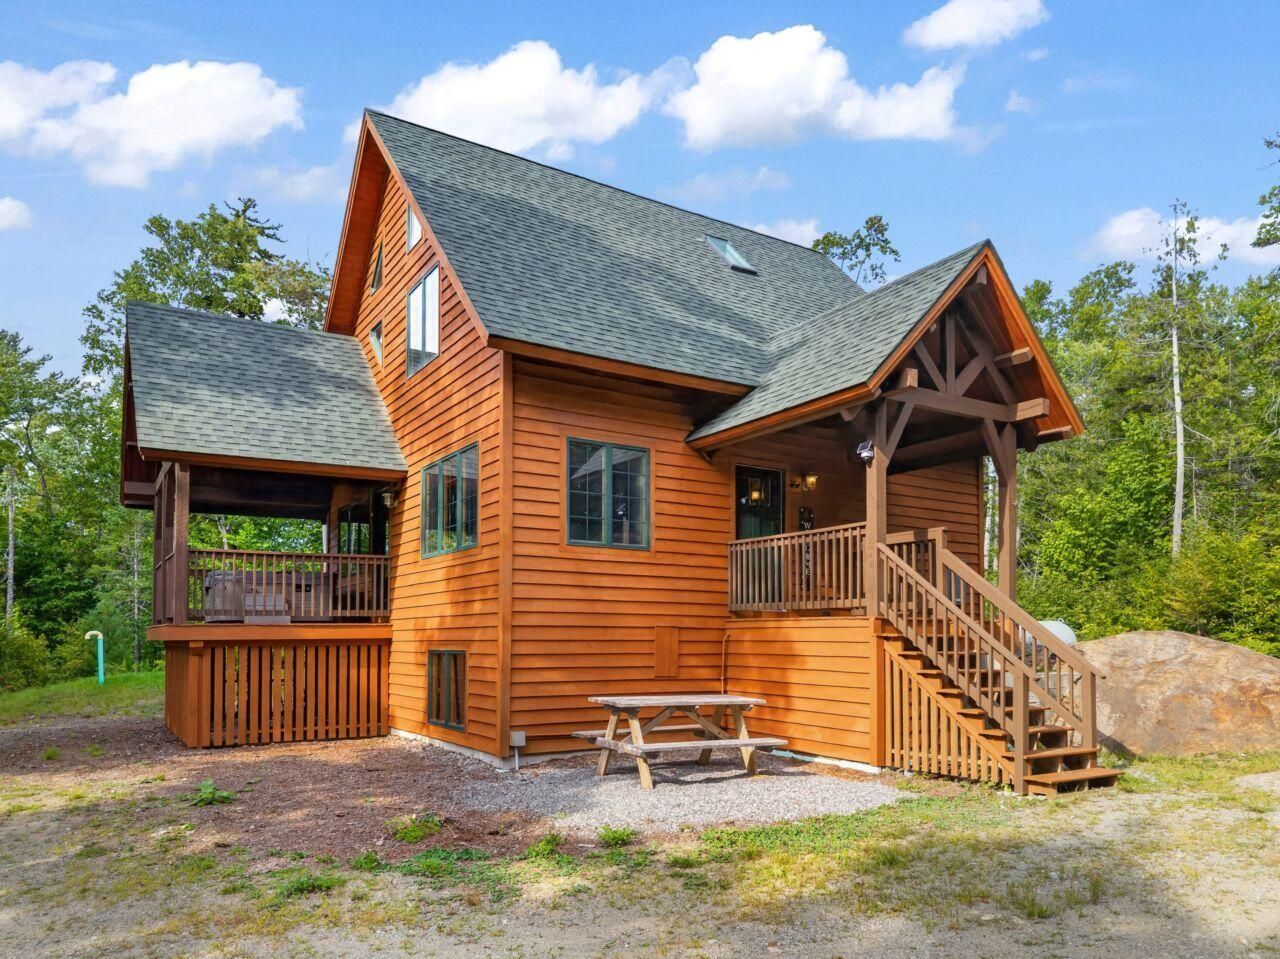
**OPEN HOUSE 10/11 @ 12-2pm** Built in 2015 and offered fully furnished, this 4-bedroom, 3-bath chalet on a quiet dead-end road in Redington East is roughly ten minutes from Sugarloaf ? turnkey in the truest sense: arrive with your skis and nothing else. The main level offers a fully equipped kitchen and breakfast nook, an inviting living area, a bedroom, full bath, and flexible bonus room. Upstairs are two more bedrooms, a full bath, and laundry. The finished lower level adds a fourth bedroom, second living area, second kitchen, full bath, and additional laundry ? genuinely versatile space for guests or extended family. Recent upgrades set this one apart: a whole-house HVAC system with heat pump delivering efficient heating and central air conditioning ? still uncommon in valley homes ? and a newly installed whole-house backup generator, no small thing on a mountain road in February. Two covered porches look out on the quiet setting. After a day of skiing, biking, hiking, or golf, there's a hot tub waiting and a fire pit for the stars afterward.
Property Features
Property Type: Residential - Single Family
Basement: Yes
Basement: Interior Entry, Walk-Out Access, Daylight, Finished, Full
Cooling: Heat Pump
Heating: Propane, Forced Air, Heat Pump
Home Style: Chalet, Contemporary
Lot Size: 0.60 Acres
Roof Type: Shingle
Taxes: $3,062
Year Built: 2015
Feature Descriptions
Accessibilitiy: 32 - 36 Inch Doors
Amenities: 1st Floor Bedroom, Bathtub, Hot Tub, In-Law Apartment, Upper Level, Washer Hookup, Shower, Storage
Appliances: Dishwasher, Dryer, Microwave, Gas Range, Refrigerator, Washer
Association Fee: $850/Annually
Electric: Circuit Breakers
Equipment: Internet Access Available
Exterior: Wood Frame, Clapboard, Wood Siding
Flooring: Carpet, Tile, Wood
Foundation: Poured Concrete
Lot: Near Golf Course, Near Town, Neighborhood, Ski Resort, Subdivided, Level, Wooded
Parking: Gravel,1 - 4 Spaces,5 - 10 Spaces, On Site
Road frontage: Private Road
Road Surface: Gravel, Dirt
Sewer: Private Sewer, Septic Tank
Special View Info: Trees/Woods
SQ FT Above Grade: 1628
SQ FT Below Grade: 500
Total Rooms: 10
Water: Well
Wooded: Yes
Room Sizes
Kitchen: 14 X 11 Level - Basement
Kitchen: 22 X 13 Level - First
Living Room: 19 X 12 Level - Basement
Bedroom 4: 14 X 12 Level - Basement
Living Room: 20 X 13 Level - First
Bedroom 1: 24 X 17 Level - Second
Dining Room: 14 X 12 Level - First
Bedroom 3: 15 X 13 Level - First
Office: 13 X 11 Level - First
Bedroom 2: 15 X 13 Level - Second
Listed By / Shown By
Listed By
Agency Name: Portside Real Estate Group
Agency Phone: 207-619-7571
Shown By
Agency Title: Sprague and Curtis Real Estate
Agency Phone: 207-623-1123

Estimate Your Payment
Estimated Payment
$ 1,941.46 per month $1,490.91 Principal & Interest $255.17 Property Tax $195.39 Homeowner's Insurance
2016 Brook Falls Road | MLS# 1680688
This single family home located at 2016 Brook Falls Road, Carrabassett Valley, ME 04947 is currently listed for sale with an asking price of $669,900. This property was built in 2015 and has 4 bedrooms and 3 full baths with 2128 sq. ft. Search Carrabassett Valley real estate on www.spragueandcurtis.com today.