
BEDS4
BATHS3 full 1 partial
SQUARE FEET3,971
MLS#1669897
STATUSActive
PROPERTY TYPEResidential - Single Family
Property Description
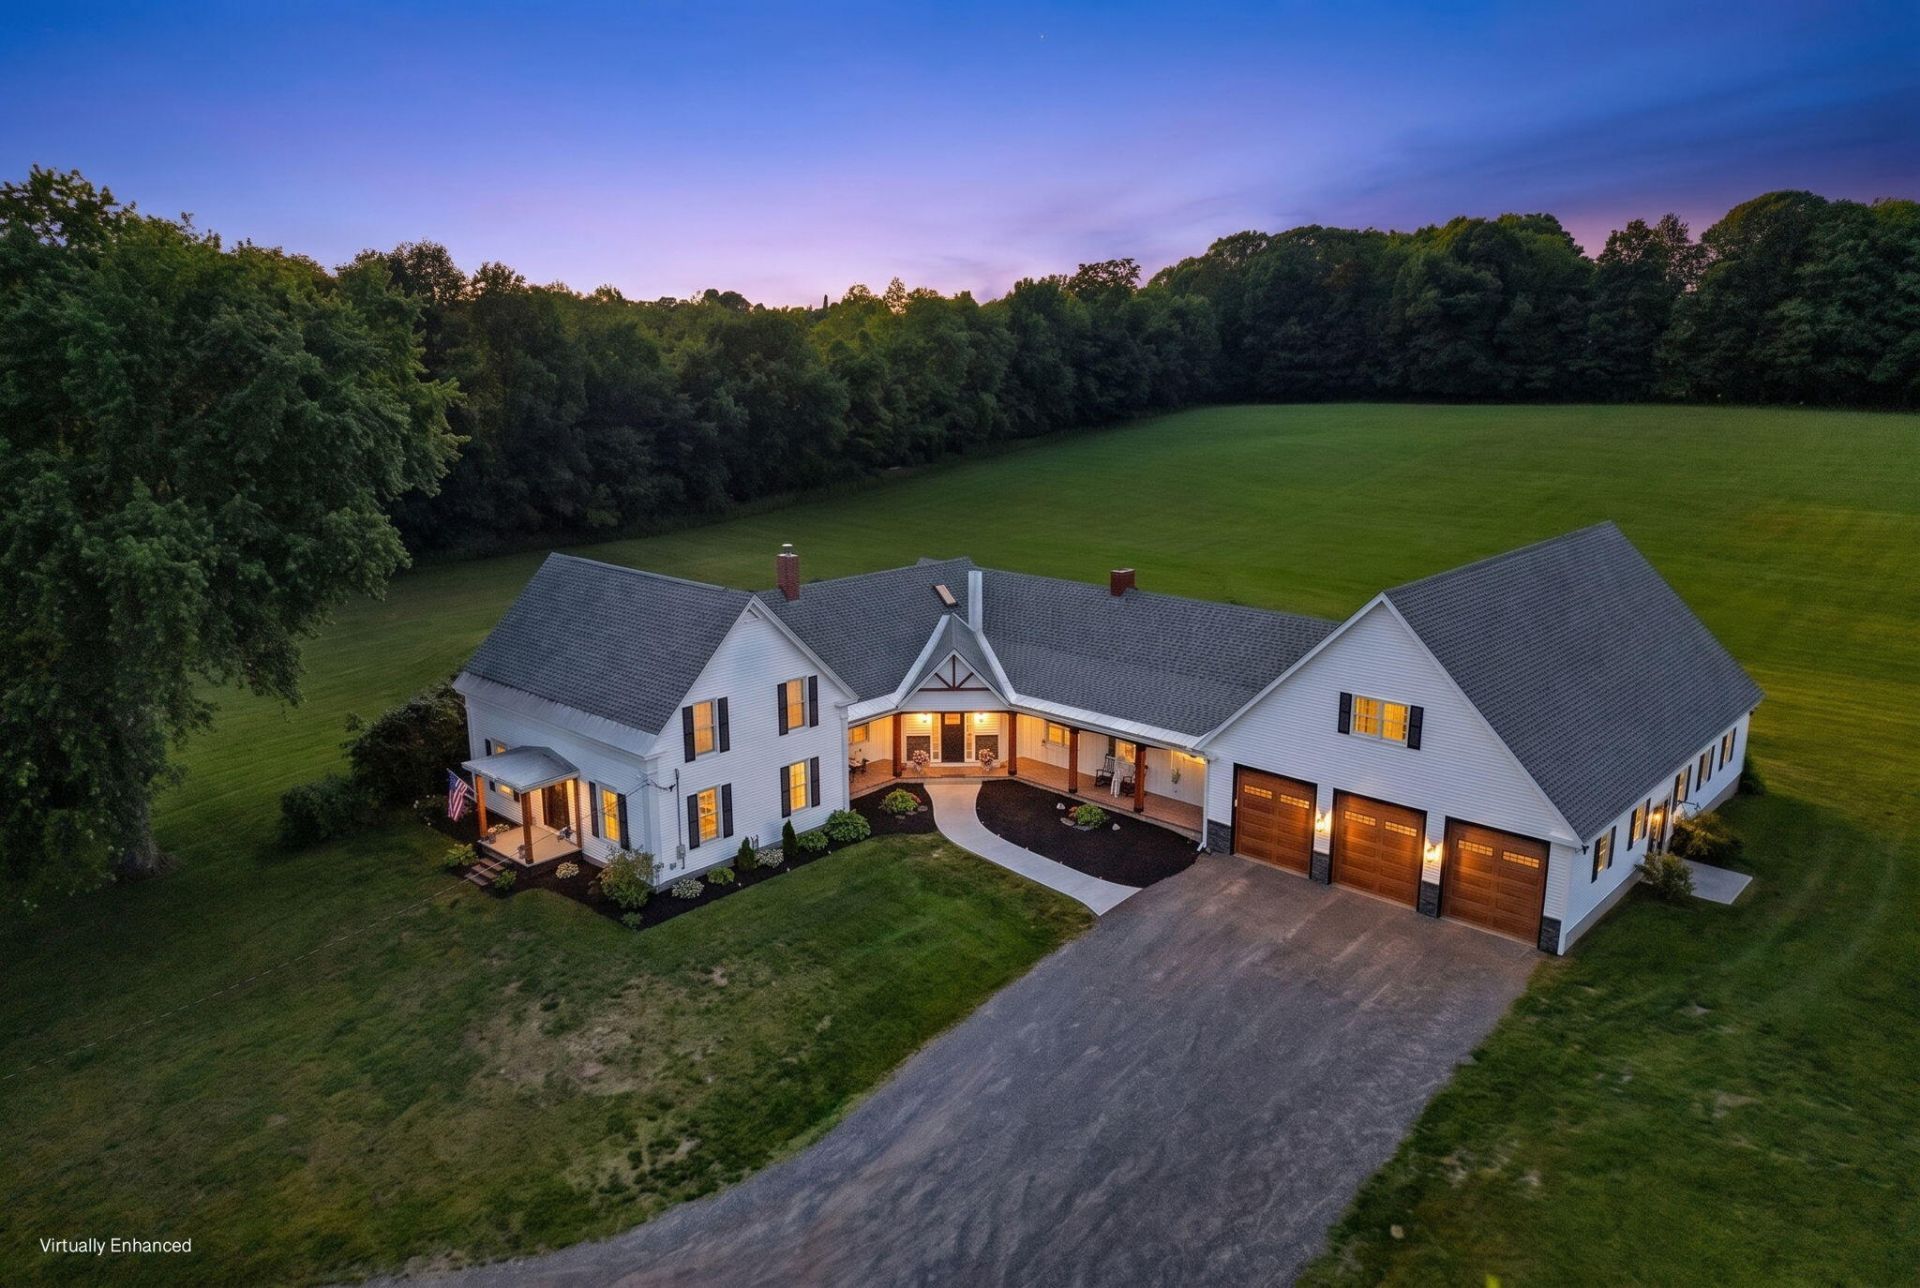
Welcome to a truly one-of-a-kind property where timeless farmhouse charm meets modern luxury. Set on 7 picturesque acres in the heart of Dover-Foxcroft, this beautifully restored 4-bedroom, 3.5-bath farmhouse has been thoughtfully renovated from top to bottom while preserving its character.Extensive improvements include new plumbing, electrical, a stunning in-ground pool, complete interior renovations, and extensive barn and garage upgrades, creating a property that's as functional as it is beautiful. Inside, you'll find two spacious primary suites with en suite bathrooms--one conveniently located on the first floor and another upstairs--offering flexibility for guests or multigenerational living. A dedicated sauna room provides the perfect place to unwind after a long day.Whether you're relaxing by the pool, enjoying the peaceful grounds, or taking in the charm of the restored barn, every corner of this property feels special. Just minutes from downtown Dover-Foxcroft, this magical estate offers the perfect balance of privacy, comfort, and convenience.
Property Features
Property Type: Residential - Single Family
Basement: Interior Entry, Full, Sump Pump
Basement: Yes
Cooling: Heat Pump
Garage: 3 car attached
Heating: Oil, Wood, Baseboard, Hot Water, Other
Home Style: Farmhouse
Lot Size: 7.00 Acres
Roof Type: Shingle
Taxes: $8,793
Year Built: 1850
Feature Descriptions
Appliances: Dishwasher, Dryer, Electric Range, Refrigerator, Washer
Electric: Circuit Breakers
Exterior: Wood Frame, Aluminum Siding, Vinyl Siding, Wood Sidin
Flooring: Carpet, Laminate, Tile, Wood
Lot: Rural, Agricultural, Farm, Open Lot, Pasture, Rolling Slope, Landscaped
Parking: Gravel, Reclaimed,5 - 10 Spaces
Road Surface: Paved
Sewer: Private Sewer, Septic Tank
Special View Info: Fields
SQ FT Above Grade: 3971
SQ FT Below Grade: 0
Total Rooms: 10
Water: Private, Well
Listed By / Shown By
Listed By
Agency Name: NextHome Experience
Agency Phone: 207-573-7400
Shown By
Agency Title: Sprague and Curtis Real Estate
Agency Phone: 207-623-1123

Estimate Your Payment
Estimated Payment
$ 2,895.05 per month $1,911.76 Principal & Interest $732.75 Property Tax $250.54 Homeowner's Insurance
208 Vaughn Road | MLS# 1669897
This single family home located at 208 Vaughn Road , Dover-foxcroft, ME 04426 is currently listed for sale with an asking price of $859,000. This property was built in 1850 and has 4 bedrooms and 3 full and 1 partial baths with 3971 sq. ft. Search Dover-foxcroft real estate on www.spragueandcurtis.com today.