
BEDS3
BATHS2 full
SQUARE FEET1,500
MLS#1674176
STATUSActive
PROPERTY TYPEResidential - Single Family
Property Description
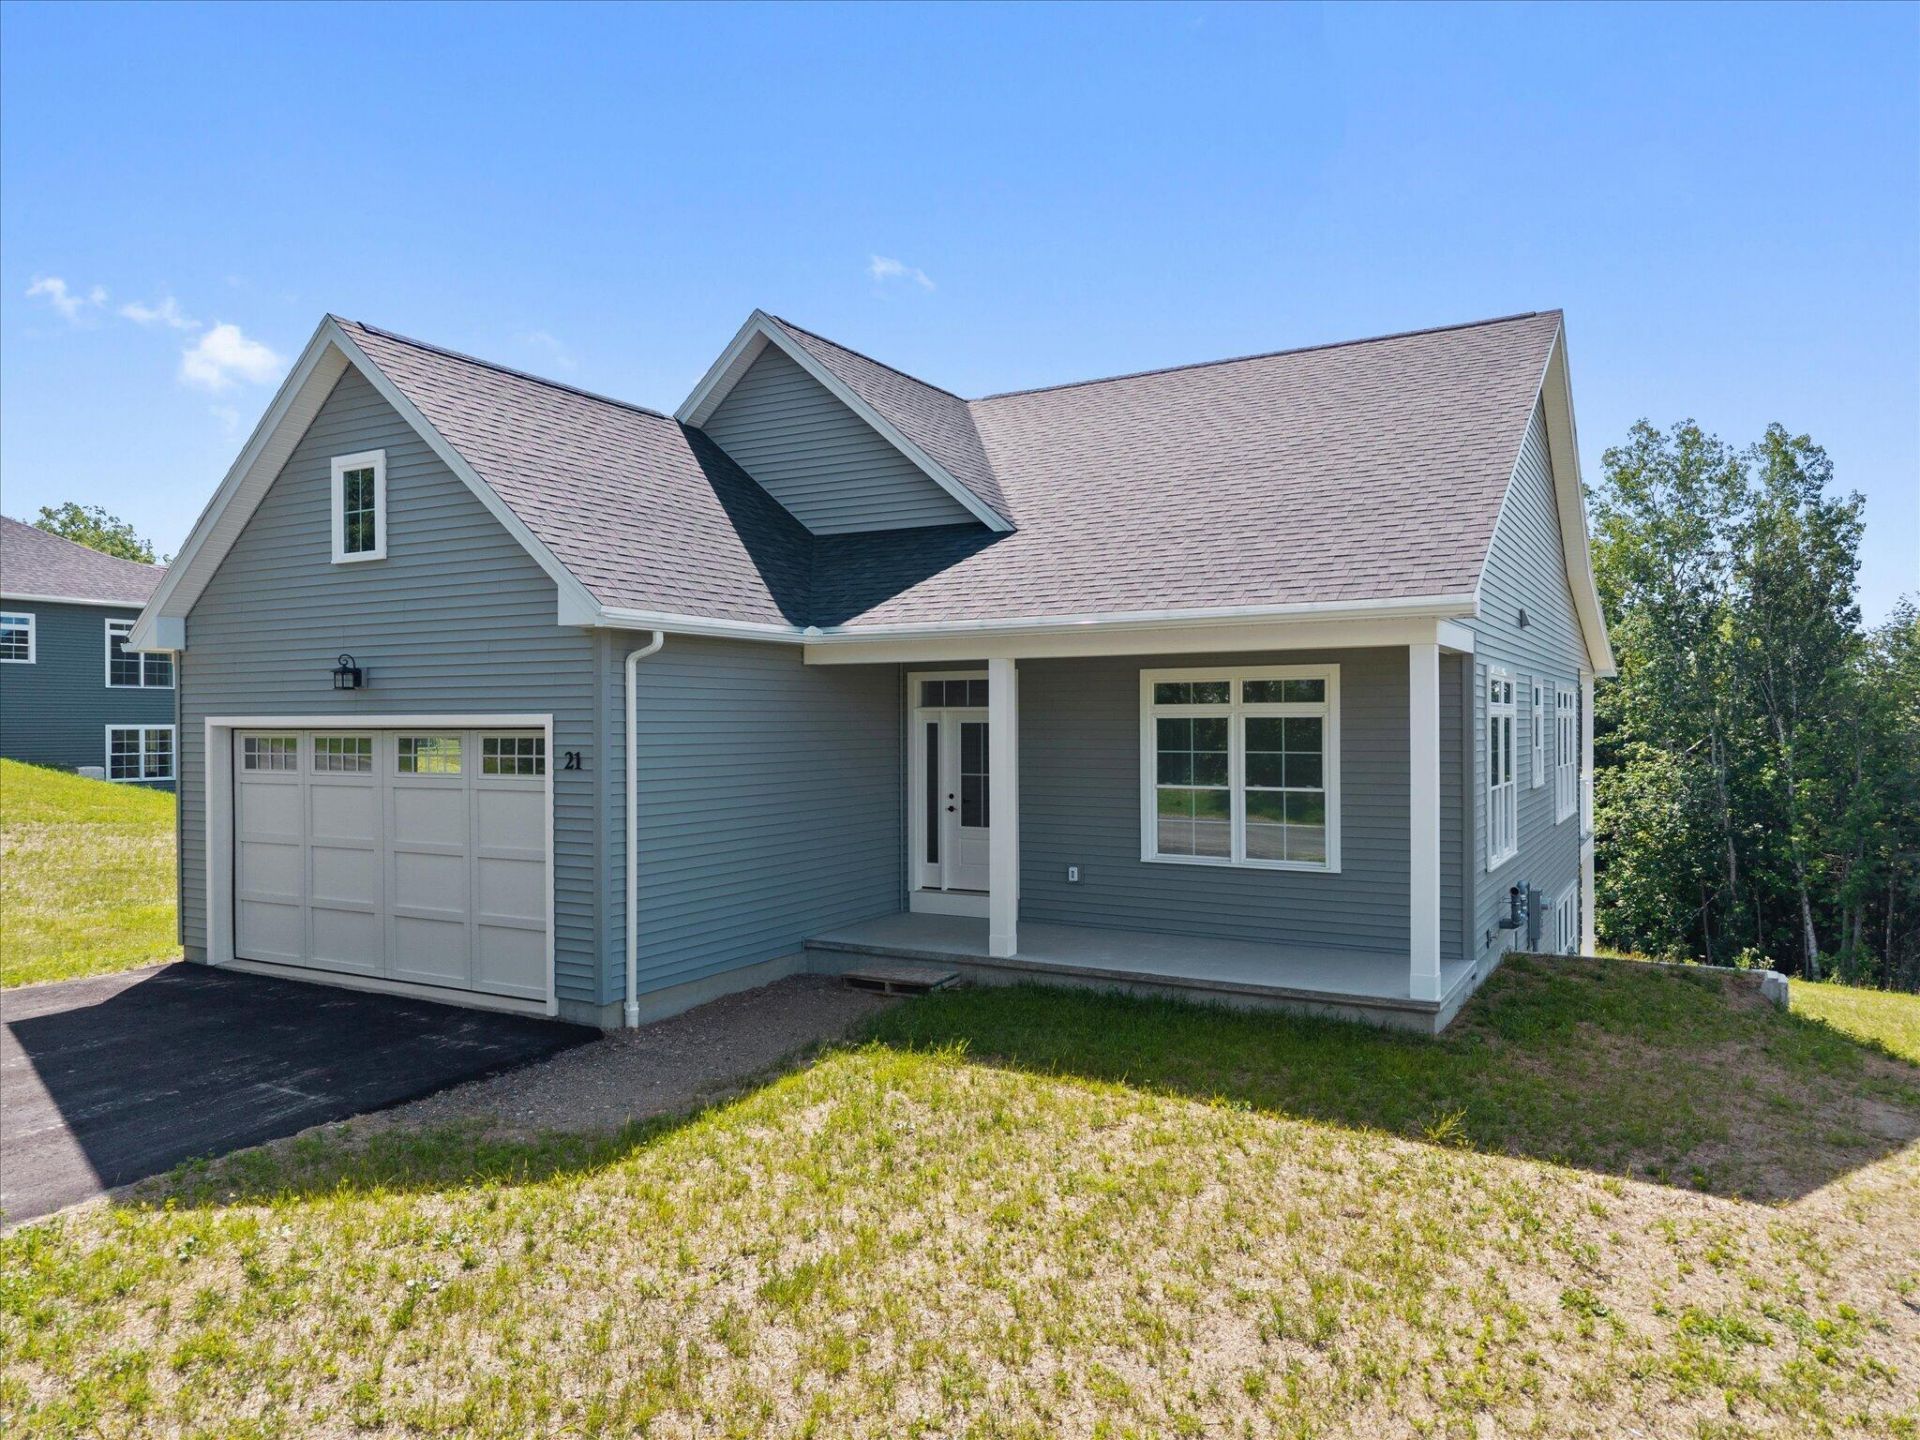
Experience the perfect blend of luxury, craftsmanship, and convenience in this stunning new construction executive ranch. Offering 3 bedrooms, 2 beautifully appointed bathrooms, and an attached 2-car garage, this thoughtfully designed home showcases exceptional quality throughout. Step inside to discover premium finishes including custom quarter-sawn oak cabinetry, rich hardwood oak flooring, and elegant custom tile bathrooms that create a timeless and sophisticated feel. The open-concept layout is ideal for both everyday living and entertaining, while the full daylight basement provides endless possibilities for additional living space, storage, or future expansion (including a gravity plumbed full bathroom). Situated in one of the area's most desirable neighborhoods, this home offers outstanding walkability and convenient access to nature trails, healthcare facilities, shopping, golf courses, and I-95, making commuting and recreation effortless. Combining luxury, location, and quality craftsmanship, this move-in-ready home presents an exceptional opportunity for those seeking refined single-level living.
Property Features
Property Type: Residential - Single Family
Basement: Yes
Basement: Interior Entry, Walk-Out Access, Daylight, Full
Garage: 2
Heating: Gas Natural, Baseboard, Hot Water, Zoned
Home Style: Ranch
Lot Size: 0.67 Acres
Roof Type: Composition
Taxes: $377
Year Built: 2026
Feature Descriptions
Electric: Circuit Breakers, Underground
Exterior: Wood Frame, Vinyl Siding
Flooring: Tile, Hardwood
Lot: Subdivided, Cul-De-Sac
Parking: Paved,1 - 4 Spaces, Garage Door Opener, Inside Entrance
Road Surface: Paved
Sewer: Private Sewer
SQ FT Above Grade: 1500
SQ FT Below Grade: 0
Total Rooms: 6
Water: Public
Listed By / Shown By
Listed By
Agency Name: Realty of Maine
Agency Phone: 207-942-6310
Shown By
Agency Title: Sprague and Curtis Real Estate
Agency Phone: 207-623-1123

Estimate Your Payment
Estimated Payment
$ 1,604.69 per month $1,390.98 Principal & Interest $31.42 Property Tax $182.29 Homeowner's Insurance
21 Galway Drive | MLS# 1674176
This single family home located at 21 Galway Drive, Veazie, ME 04401 is currently listed for sale with an asking price of $625,000. This property was built in 2026 and has 3 bedrooms and 2 full baths with 1500 sq. ft. Search Veazie real estate on www.spragueandcurtis.com today.