
BEDS3
BATHS2 full
SQUARE FEET1,730
MLS#1670536
STATUSActive
PROPERTY TYPEResidential - Single Family
Property Description
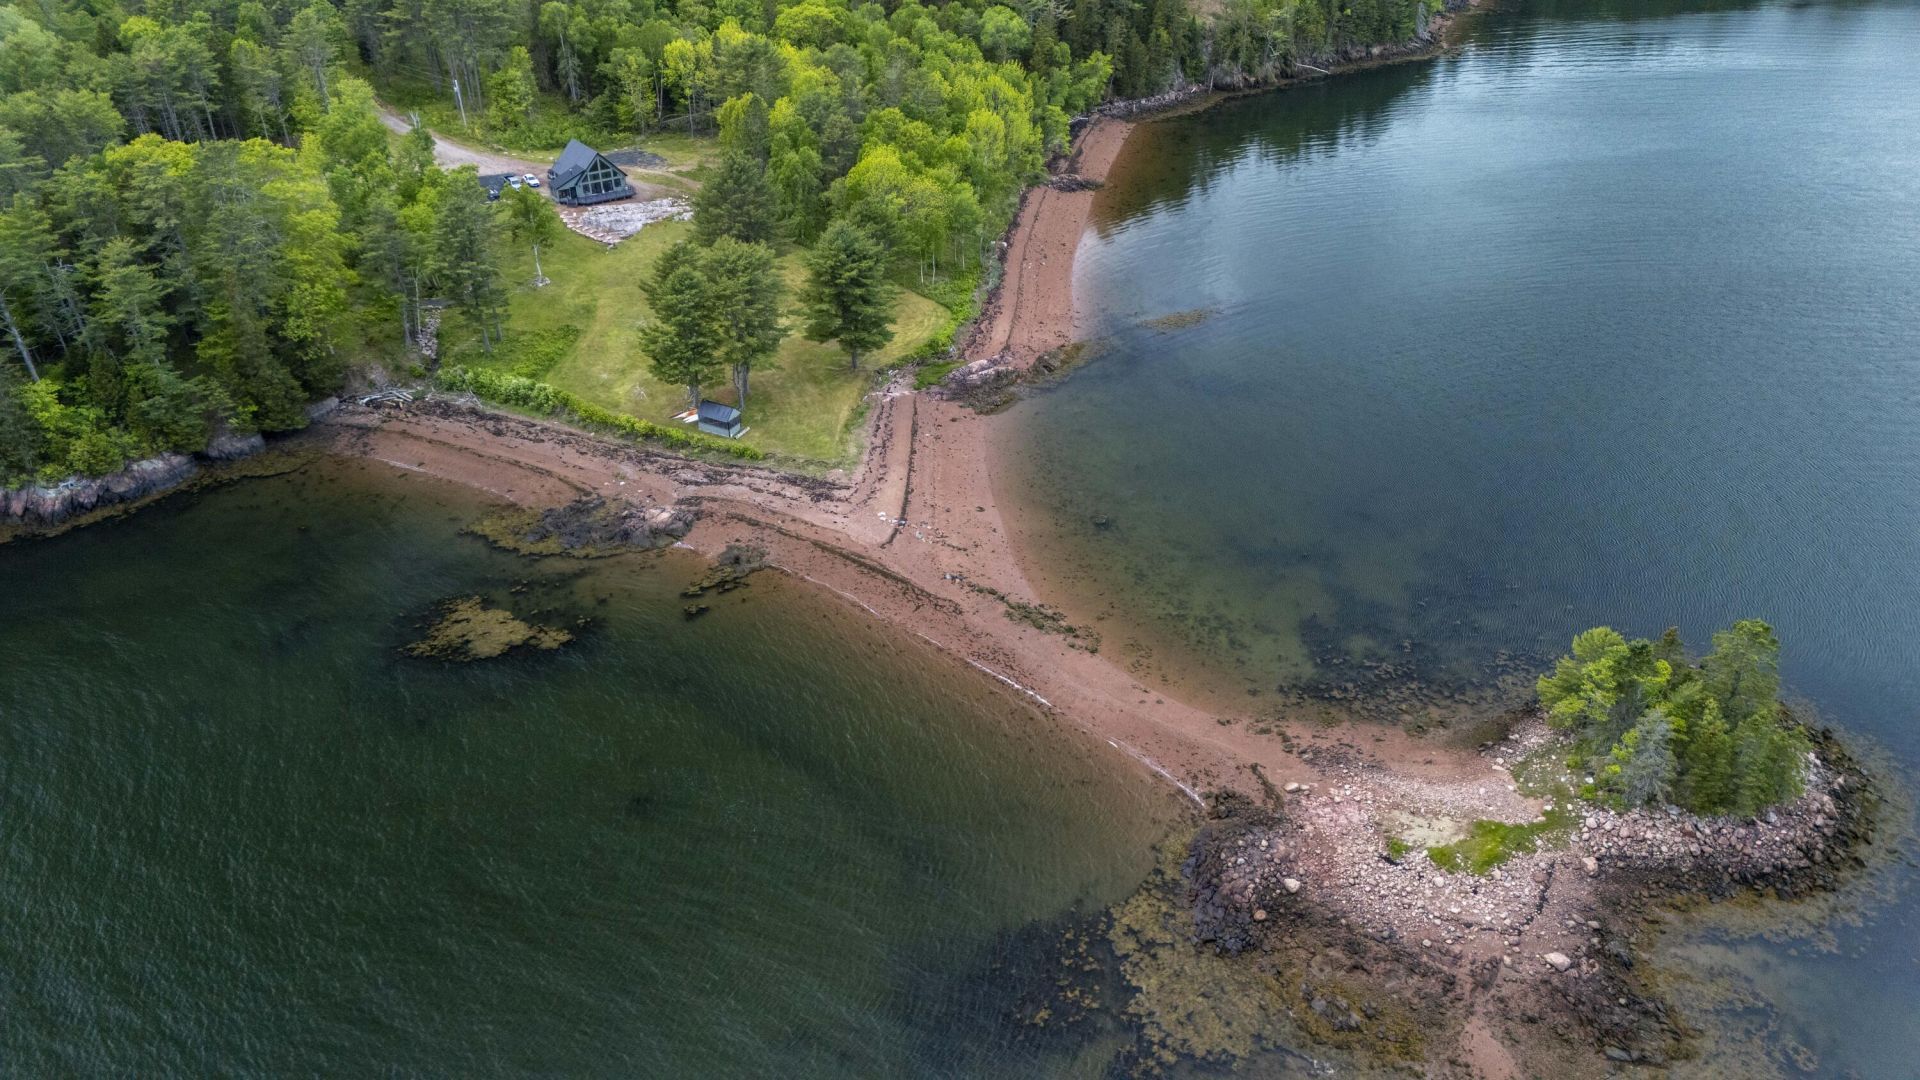
An extraordinary opportunity to own a rare piece of Red Beach, one of Calais' most distinctive waterfront locations along the St. Croix River. Named for the striking natural brick-red stone that defines this historic coastal area, Red Beach offers an unforgettable setting with unspoiled shoreline, a beautiful private red sand beach, and a sandbar that extends toward a small island--perfect for exploring, beachcombing, and enjoying the ever-changing coast.Built in 2022 with exceptional quality, craftsmanship, and materials, this 3-bedroom, 2-bath chalet was designed to take full advantage of its remarkable setting. The entire front of the home features a dramatic two-story wall of glass, filling the open-concept living space with natural light and framing breathtaking water views. Thoughtful first-floor living, a spacious deck, screened porch, and large screen house on the beach create effortless indoor-outdoor living.Launch a kayak directly from the sandy beach, spend quiet mornings watching the tide, or gather with guests after a day along the shore. The property offers rare privacy and seclusion while remaining conveniently located approximately 30 minutes in either direction to Eastport's vibrant community of restaurants, galleries, shops and working waterfront, or to Calais, St. Stephen, New Brunswick, and St. Andrews making all your needed amenities close at hand.A truly special Downeast waterfront retreat where the location is as extraordinary as the home itself.
Property Features
Property Type: Residential - Single Family
Basement: Yes
Basement: Bulkhead, Partial
Cooling: Heat Pump
Heating: Electric, Gas Bottled, Heat Pump, Zoned, Radiant
Home Style: Chalet
Lot Size: 2.00 Acres
Roof Type: Metal
Taxes: $4,500
Year Built: 2023
Feature Descriptions
Amenities: 1st Floor Bedroom,1st Floor Primary Bedroom w/Bath, Bathtub, Laundry - 1st Floor, One-Floor Living, Pantry, Shower, Storage, Primary Bedroom w/Bath
Appliances: Cooktop, Dishwasher, Disposal, Dryer, Microwave, Gas Range, Refrigerator
Electric: Circuit Breakers
Equipment: Internet Access Available
Exterior: Wood Frame, Other, Vinyl Siding
Flooring: Vinyl
Foundation: Poured Concrete
Lot: Neighborhood, Open Lot, Rolling Slope, Landscaped
Parking: Gravel,5 - 10 Spaces, On Site
Road Surface: Gravel
Sewer: Private Sewer, Septic Design Available
SQ FT Above Grade: 1730
SQ FT Below Grade: 0
Total Rooms: 5
Water: Private, Well
Water Body Name: Passamaquoddy bay
Listed By / Shown By
Listed By
Agency Name: Greg Gordon Real Estate
Agency Phone: 207-853-9606
Shown By
Agency Title: Sprague and Curtis Real Estate
Agency Phone: 207-623-1123

Estimate Your Payment
Estimated Payment
$ 4,138.26 per month $3,327.22 Principal & Interest $375.00 Property Tax $436.04 Homeowner's Insurance
21 Red Beach Lane | MLS# 1670536
This single family home located at 21 Red Beach Lane, Calais, ME 04619 is currently listed for sale with an asking price of $1,495,000. This property was built in 2023 and has 3 bedrooms and 2 full baths with 1730 sq. ft. Search Calais real estate on www.spragueandcurtis.com today.