
BEDS3
BATHS2 full 1 partial
SQUARE FEET2,892
MLS#1675722
STATUSActive
PROPERTY TYPEResidential - Single Family
SCHOOLRSU 75-MSAD 75
Property Description
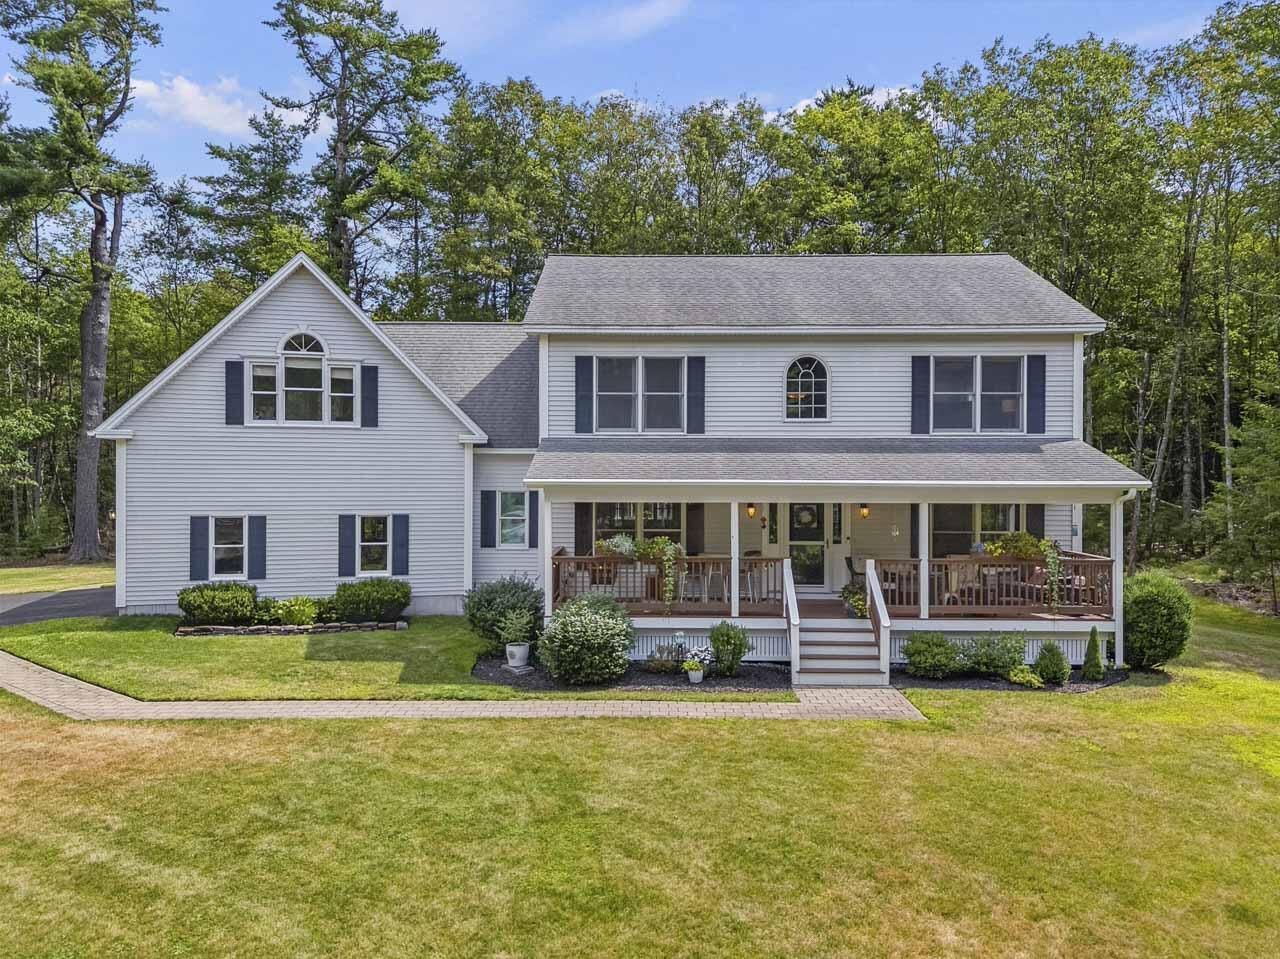
This lovely home is ready to move into with a covered front porch and attached garage and sits on a quiet cul-de-sac.The 3 bedroom, 2.5 bath with great entertaining kitchen area is a must-see home. The entire downstairs has beautiful Beech hardwood flooring and tile entries. This home is in a family-oriented neighborhood with award-winning schools and local attractions.The construction site behind shown in the video and photos is a single family home not a developer or a development project. Showings on Broker Bay, email or text listing broker
Property Features
Property Type: Residential - Single Family
Basement: Bulkhead, Interior Entry, Full
Basement: Yes
Cooling: Window Unit(s)
Garage: 2 car attached
Heating: Gas Bottled, Oil, Propane, Baseboard, Direct Vent Heat
Home Style: Colonial
Lot Size: 0.90 Acres
Roof Type: Composition, Pitched, Shingle
Taxes: $8,357
Year Built: 1998
Feature Descriptions
Accessibilitiy: 32 - 36 Inch Doors,36+ Inch Doors
Amenities: Attic, Bathtub, Irrigation System, Upper Level, Shower, Storage, Walk-in Closets, Primary Bedroom w/Bath
Appliances: Dishwasher, Dryer, Microwave, Electric Range, Refrigerator, Washer
Electric: Circuit Breakers, Generator Hookup, Underground
Equipment: Central Vacuum, Generator, Internet Access Available
Exterior: Wood Frame, Vinyl Siding
Flooring: Carpet, Tile, Hardwood
Foundation: Poured Concrete
Lot: Irrigation System, Intown, Near Country Club, Near Golf Course, Near Shopping, Near Turnpike/Interstate, Near Town, Neighborhood, Shopping Mall, Subdivided, Cul-De-Sac, Level, Landscaped
Parking: Paved,5 - 10 Spaces, On Site, Garage Door Opener, Inside Entrance
Road Surface: Paved
Sewer: Private Sewer, Septic Tank
SQ FT Above Grade: 2892
SQ FT Below Grade: 0
Total Rooms: 9
Water: Public
Room Sizes
Family Room: 12.9 X 15.2 Level - First
Primary Bedroom: 12.9 X 20.1 Level - Second
Bedroom 2: 12.6 X 11.5 Level - Second
Mud Room: 10.4 X 10.9 Level - First
Office: 12.6 X 15.2 Level - First
Dining Room: 12.7 X 15.5 Level - First
Bedroom 1: 12.6 X 15.2 Level - Second
Bonus Room: 21.4 X 23.1 Level - Second
Kitchen: 23 X 16 Level - First
Local Schools
School District: RSU 75-MSAD 75
Listed By / Shown By
Listed By
Agency Name: Engel & Volkers Casco Bay
Agency Phone: 207-833-0500
Shown By
Agency Title: Sprague and Curtis Real Estate
Agency Phone: 207-623-1123

Estimate Your Payment
Estimated Payment
$ 2,707.69 per month $1,778.23 Principal & Interest $696.42 Property Tax $233.04 Homeowner's Insurance
21 Royal Oak Circle | MLS# 1675722
This single family home located at 21 Royal Oak Circle, Topsham, ME 04086 is currently listed for sale with an asking price of $799,000. This property was built in 1998 and has 3 bedrooms and 2 full and 1 partial baths with 2892 sq. ft. Royal Oak Circle is located within the RSU 75-MSAD 75 school district. Search Topsham real estate on www.spragueandcurtis.com today.