
BEDS3
BATHS1 full 1 partial
SQUARE FEET1,792
MLS#1669574
STATUSPending
PROPERTY TYPEResidential - Single Family
Property Description
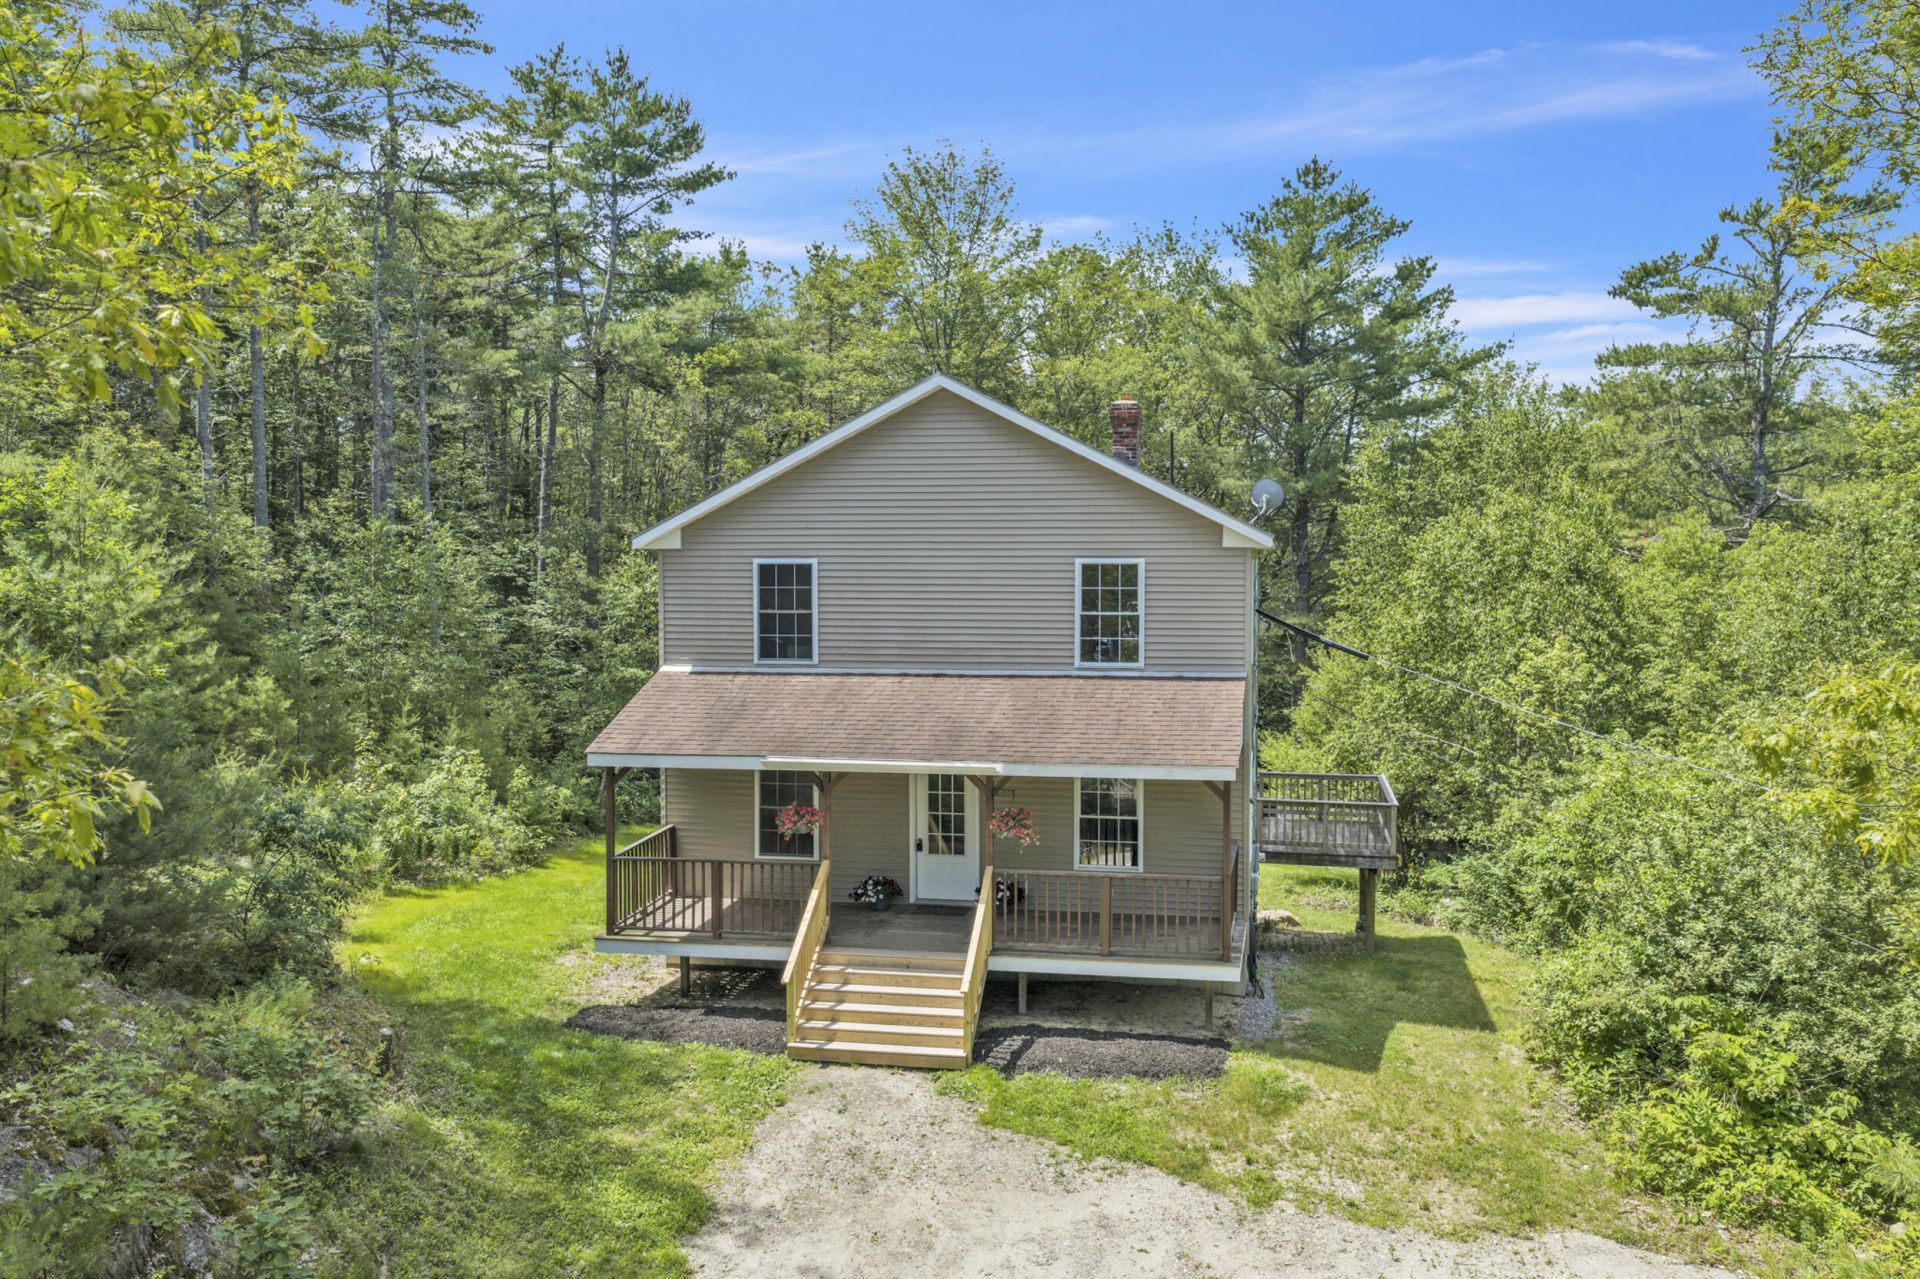
Nestled on two private acres in highly desirable West Bath, this appealing home offers an inviting blend of privacy, comfort, and convenience. Built in 2006, the 3-bedroom, 1.5-bath residence features 1,792 square feet of warm, welcoming living space, efficient hot water baseboard heat, and the added charm of a wood stove--perfect for cozy Maine winters. An unfinished walkout basement provides excellent potential for additional future living space.The spacious lot offers ample room for gardening, outdoor entertaining, recreation, or simply enjoying the peaceful natural surroundings, with wildlife commonly seen on and around the property. A welcoming front deck, along with two additional side decks off each side of the home, provides multiple outdoor spaces to relax, entertain, and take in the surrounding property. Ideally located just minutes from downtown Bath, Brunswick, Route 1, and the shopping, dining, and recreation of Midcoast Maine--and approximately 35 miles, or about 40 minutes, from Portland--this property provides easy access to everyday amenities while capturing the quiet appeal of Maine living.
Property Features
Property Type: Residential - Single Family
Basement: Interior Entry, Walk-Out Access, Full, Unfinished
Basement: Yes
Heating: Oil, Wood, Baseboard, Hot Water, Wood Stove
Home Style: Colonial
Lot Size: 2.00 Acres
Roof Type: Shingle
Taxes: $3,103
Year Built: 2006
Feature Descriptions
Amenities: Laundry - 1st Floor, Shower
Electric: Circuit Breakers
Exterior: Wood Frame, Vinyl Siding
Flooring: Tile, Wood
Foundation: Poured Concrete
Lot: Near Turnpike/Interstate, Near Town, Level, Wooded
Parking: Gravel,1 - 4 Spaces
Road frontage: Private Road
Sewer: Private Sewer
Special View Info: Trees/Woods
SQ FT Above Grade: 1792
SQ FT Below Grade: 0
Total Rooms: 5
Water: Private
Wooded: Yes
Listed By / Shown By
Listed By
Agency Name: Tim Dunham Realty
Agency Contact: 207-729-7297
Shown By
Agency Title: Sprague and Curtis Real Estate
Agency Phone: 207-623-1123

Estimate Your Payment
Estimated Payment
$ 1,262.96 per month $888.00 Principal & Interest $258.58 Property Tax $116.38 Homeowner's Insurance
21 Sandy Brook Road | MLS# 1669574
This single family home located at 21 Sandy Brook Road, West Bath, ME 04530 is currently listed for sale with an asking price of $399,000. This property was built in 2006 and has 3 bedrooms and 1 full and 1 partial baths with 1792 sq. ft. Search West Bath real estate on www.spragueandcurtis.com today.