
BEDS3
BATHS2 full 1 partial
SQUARE FEET1,750
MLS#1674845
STATUSActive
PROPERTY TYPEResidential - Condominium
SCHOOLRSU 05
Property Description
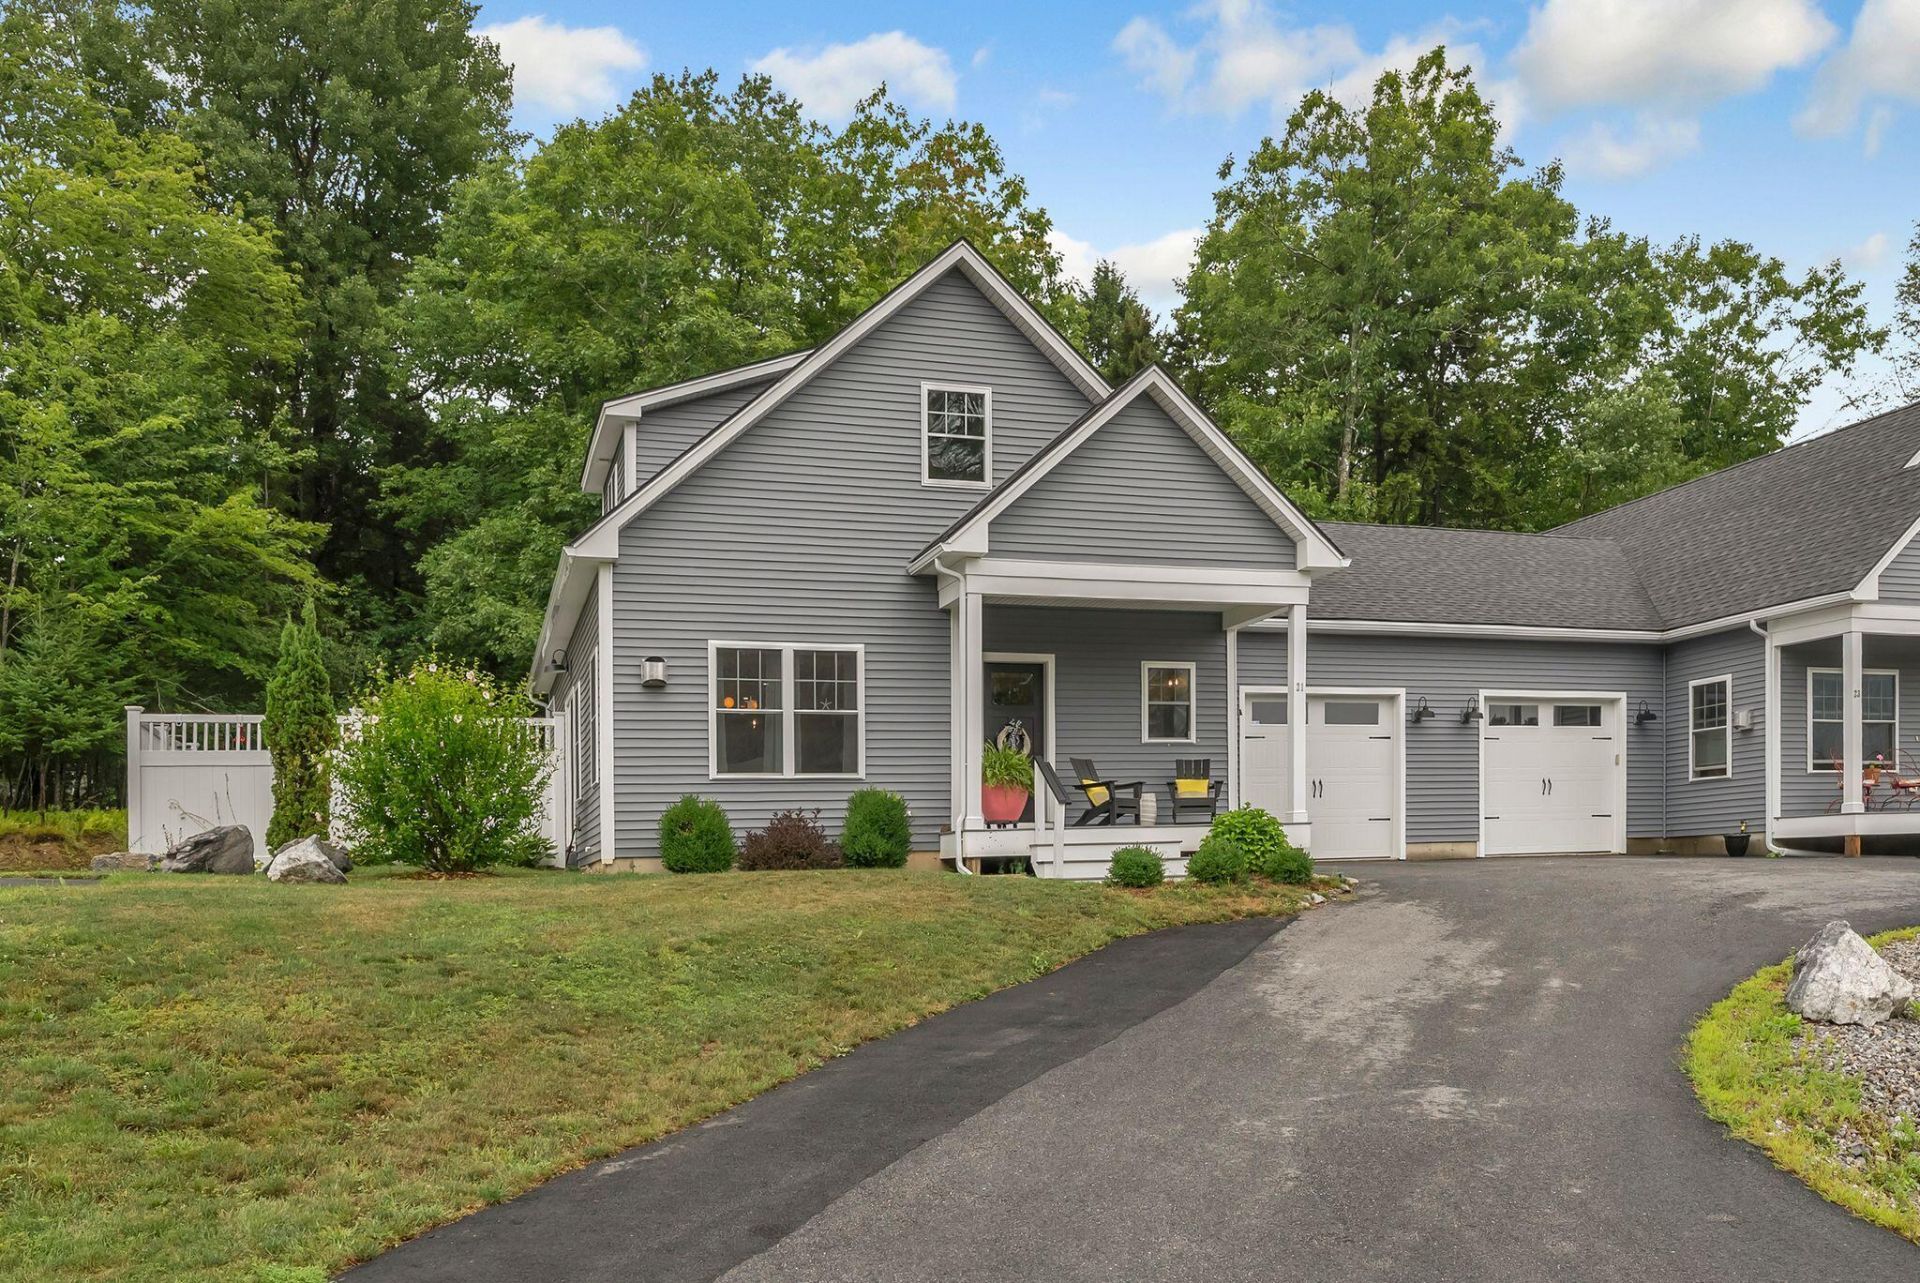
Located in a small neighborhood of thoughtfully designed homes in a lovely, wooded setting abutting a nature preserve, this 3 bedroom, 2.5 bath home with tandem 2 car garage is a lovely retreat to escape to that also provides easy access to Greater Portland and the Midcoast Region. Designed for one level living, this home features bright, open spaces, high ceilings, clean modern finishes, and plenty of additional space upstairs for family and visitors. The first floor master suite looks out to the woods and has plenty of closet space and a private master bath with double vanity and a large walk-in shower. The living room features a Vermont Castings propane stove for warmth on chilly days, and flows seamlessly into dining room and modern kitchen. Upstairs are two additional bedrooms, a full bath, and another small room perfect for a playroom or simply additional storage space. The systems are designed for easy living, with heat pumps and an on-demand generator. When you want some fresh air you can relax in the private patio and garden area, or walk to the end of the road to access the trails at Harvey Brook.
Property Features
Property Type: Residential - Condominium
Basement: Bulkhead, Interior Entry, Full, Unfinished
Basement: Yes
Cooling: Heat Pump
Garage: 2 car attached
Heating: Electric, Propane, Heat Pump, Other
Home Style: Cape Cod, Other
Lot Size: 12.23 Acres
Roof Type: Shingle
Taxes: $6,566
Year Built: 2023
Feature Descriptions
Amenities: 1st Floor Primary Bedroom w/Bath, Main Level, Walk-in Closets
Appliances: Dishwasher, Gas Range, Refrigerator
Association Fee: $300/Monthly
Condo Unit type: Condo
Electric: Circuit Breakers, Underground
Equipment: Cable
Exterior: Wood Frame, Vinyl Siding
Flooring: Tile, Wood
Foundation: Poured Concrete
Lot: Near Golf Course, Near Shopping, Neighborhood, Subdivided, Open Lot, Rolling Slope, Wooded
Parking: Paved,1 - 4 Spaces, Garage Door Opener, Tandem
Road frontage: Private Road
Road Surface: Paved
Sewer: Private Sewer, Septic Tank
Special View Info: Trees/Woods
SQ FT Above Grade: 1750
SQ FT Below Grade: 0
Total Rooms: 6
Water: Private, Well
Wooded: Yes
Local Schools
School District: RSU 05
Listed By / Shown By
Listed By
Agency Name: Waypoint Brokers Collective
Agency Contact: tyson@waypointbrokers.com
Shown By
Agency Title: Sprague and Curtis Real Estate
Agency Phone: 207-623-1123

Estimate Your Payment
Estimated Payment
$ 2,206.02 per month $1,466.65 Principal & Interest $547.17 Property Tax $192.21 Homeowner's Insurance
21 Youngs Lane , Unit 7 | MLS# 1674845
This condo located at 21 Youngs Lane , Unit 7, Freeport, ME 04032 is currently listed for sale with an asking price of $659,000. This property was built in 2023 and has 3 bedrooms and 2 full and 1 partial baths with 1750 sq. ft. Youngs Lane , Unit 7 is located within the RSU 05 school district. Search Freeport real estate on www.spragueandcurtis.com today.