
BEDS4
BATHS1 full 1 partial
SQUARE FEET1,932
MLS#1687961
STATUSActive
PROPERTY TYPEResidential - Single Family
SCHOOLRSU 57-MSAD 57
Property Description
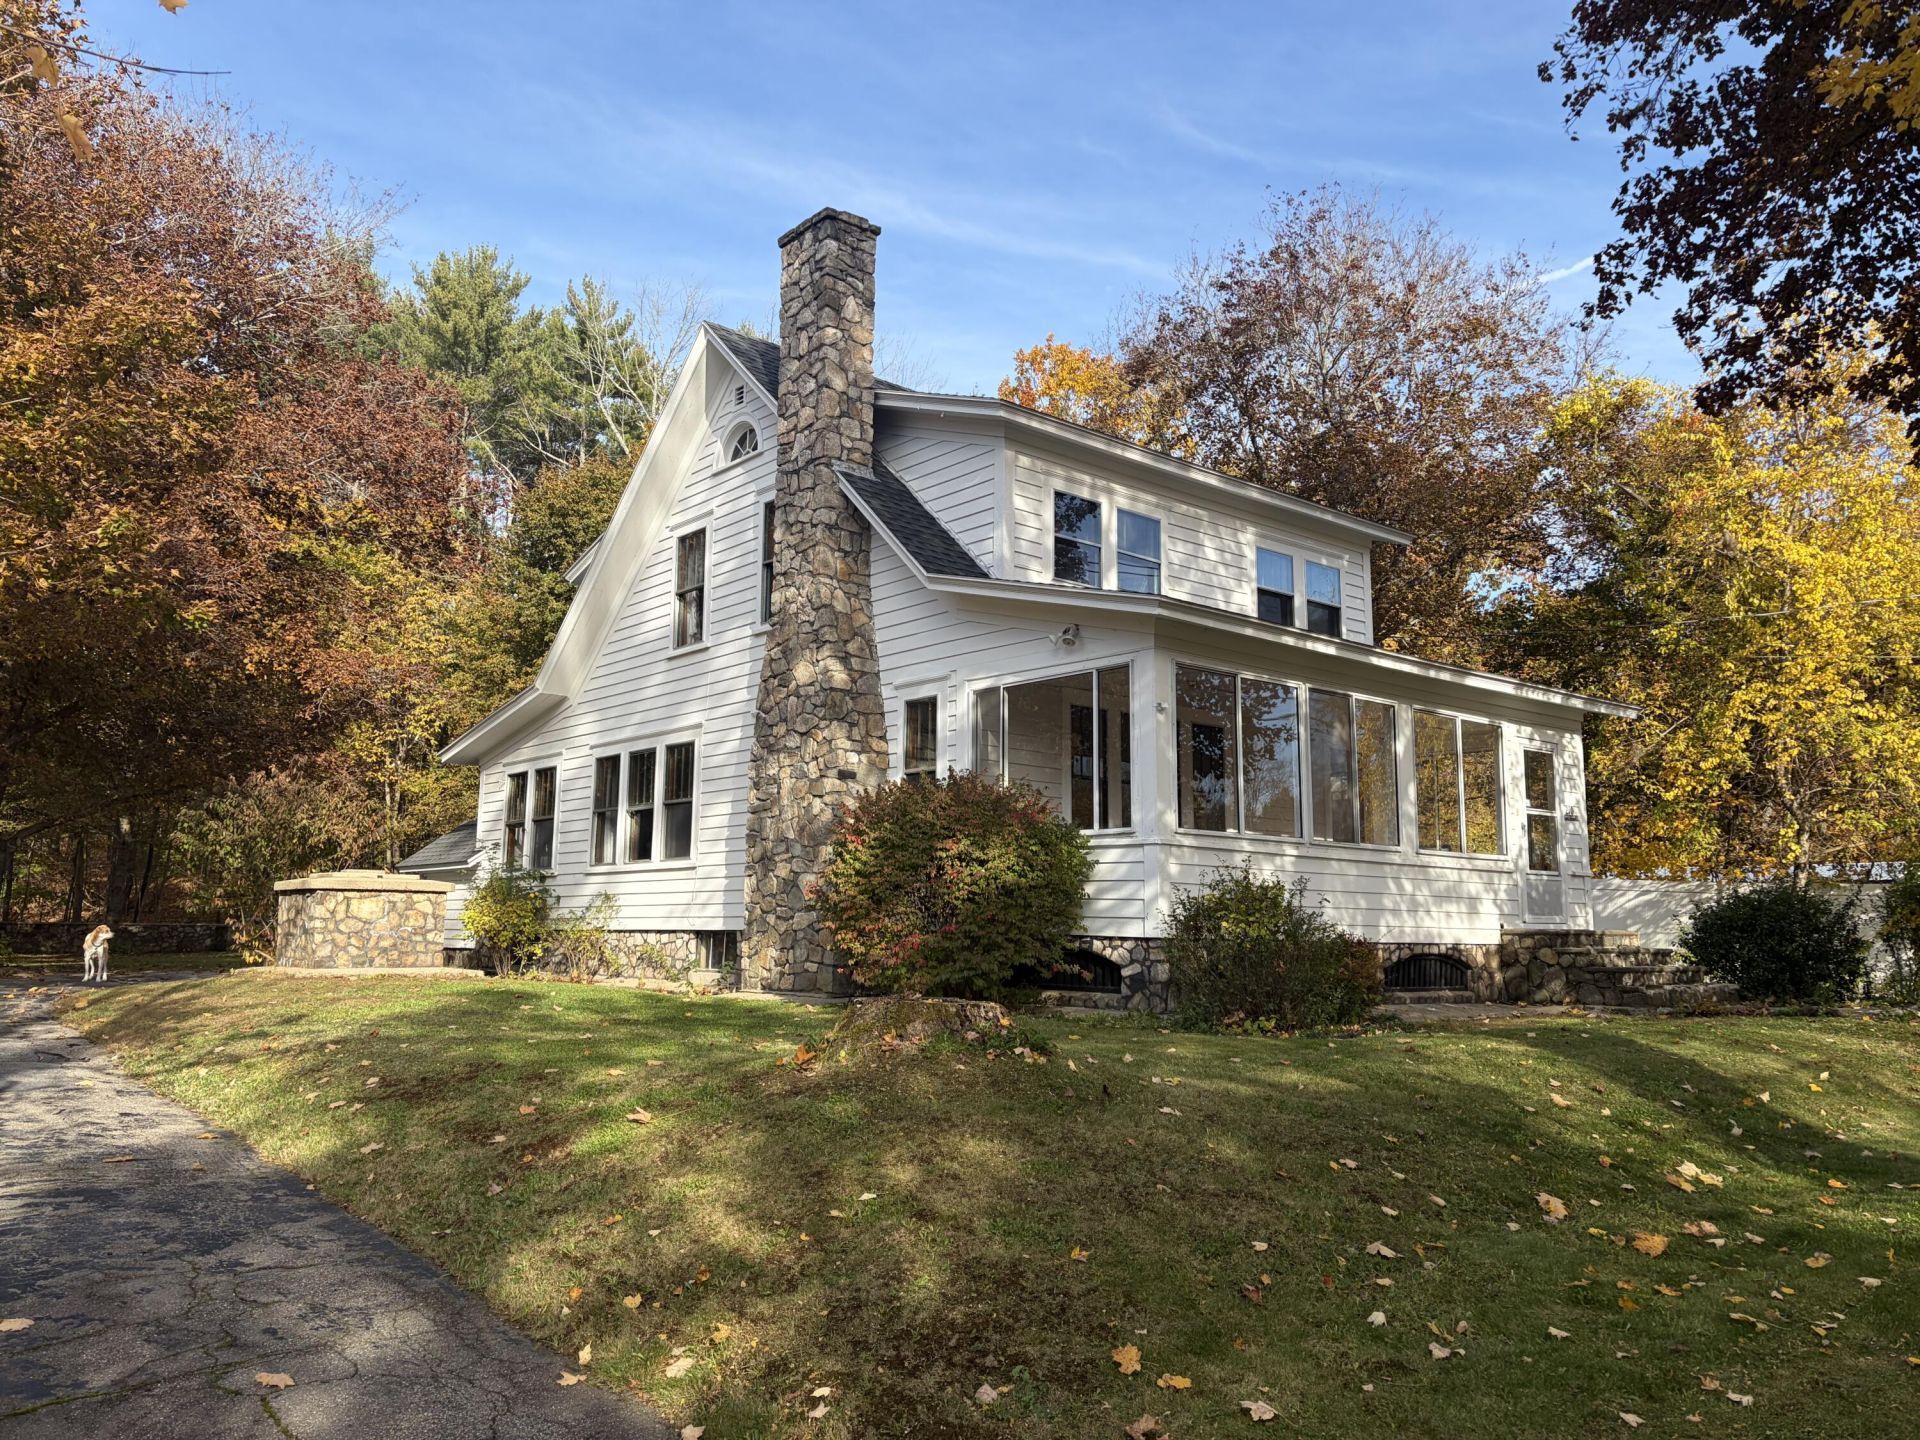
Looking for room to spread out? You'll find it in this home with four generously sized bedrooms, one and one-half baths, and 1,584 square feet arranged across two floors. Inside, wood floors, and trim add warmth and character, while built-ins offer useful places for books, and keepsakes. The kitchen, roof, floors, appliances and paint have been recently updated in the last five years, while retaining the charm of the home. Out back, a private yard gives you space to relax, garden, grill, or simply enjoy the outdoors. Restaurants are nearby and food delivery is available in the area, when leaving the house sounds less appealing than staying home. The public boat launch on Mousam and the Foot of the Lake swimming area are a couple minutes away, making it a convenient bonus for anyone who likes having outdoor recreation nearby without planning an all-day expedition. With generous bedroom space, a garage, classic interior details, a private backyard, and useful local conveniences, this home offers a comfortable base for life in Shapleigh.
Property Features
Property Type: Residential - Single Family
Basement: Yes
Basement: Doghouse, Interior Entry, Full, Unfinished
Garage: 1
Heating: Oil, Hot Water, Steam, Radiator
Home Style: Bungalow, Cape Cod
Lot Size: 0.70 Acres
Roof Type: Shingle
Taxes: $1,892
Year Built: 1931
Feature Descriptions
Amenities: 1st Floor Bedroom, Bathtub
Appliances: Dishwasher, Dryer, Microwave, Electric Range, Refrigerator, Washer
Electric: Circuit Breakers
Equipment: Internet Access Available
Exterior: Wood Frame, Wood Siding
Flooring: Vinyl, Wood
Foundation: Poured Concrete
Lot: Near Town, Rural, Wooded
Parking: Paved,5 - 10 Spaces, On Site, Detached
Road Surface: Paved
Sewer: Private Sewer
Special View Info: Trees/Woods
SQ FT Above Grade: 1932
SQ FT Below Grade: 0
Total Rooms: 7
Water: Private, Well
Wooded: Yes
Local Schools
School District: RSU 57-MSAD 57
Listed By / Shown By
Listed By
Agency Name: Real Estate 2000 ME/NH
Agency Phone: 207-636-9996
Shown By
Agency Title: Sprague and Curtis Real Estate
Agency Phone: 207-623-1123

Estimate Your Payment
Estimated Payment
$ 1,086.53 per month $821.23 Principal & Interest $157.67 Property Tax $107.63 Homeowner's Insurance
210 Emery Mills Road | MLS# 1687961
This single family home located at 210 Emery Mills Road , Shapleigh, ME 04076 is currently listed for sale with an asking price of $369,000. This property was built in 1931 and has 4 bedrooms and 1 full and 1 partial baths with 1932 sq. ft. Emery Mills Road is located within the RSU 57-MSAD 57 school district. Search Shapleigh real estate on www.spragueandcurtis.com today.