
BEDS5
BATHS3 full
SQUARE FEET1,960
MLS#1687193
STATUSActive
PROPERTY TYPEResidential - Single Family
SCHOOLRSU 19
Property Description
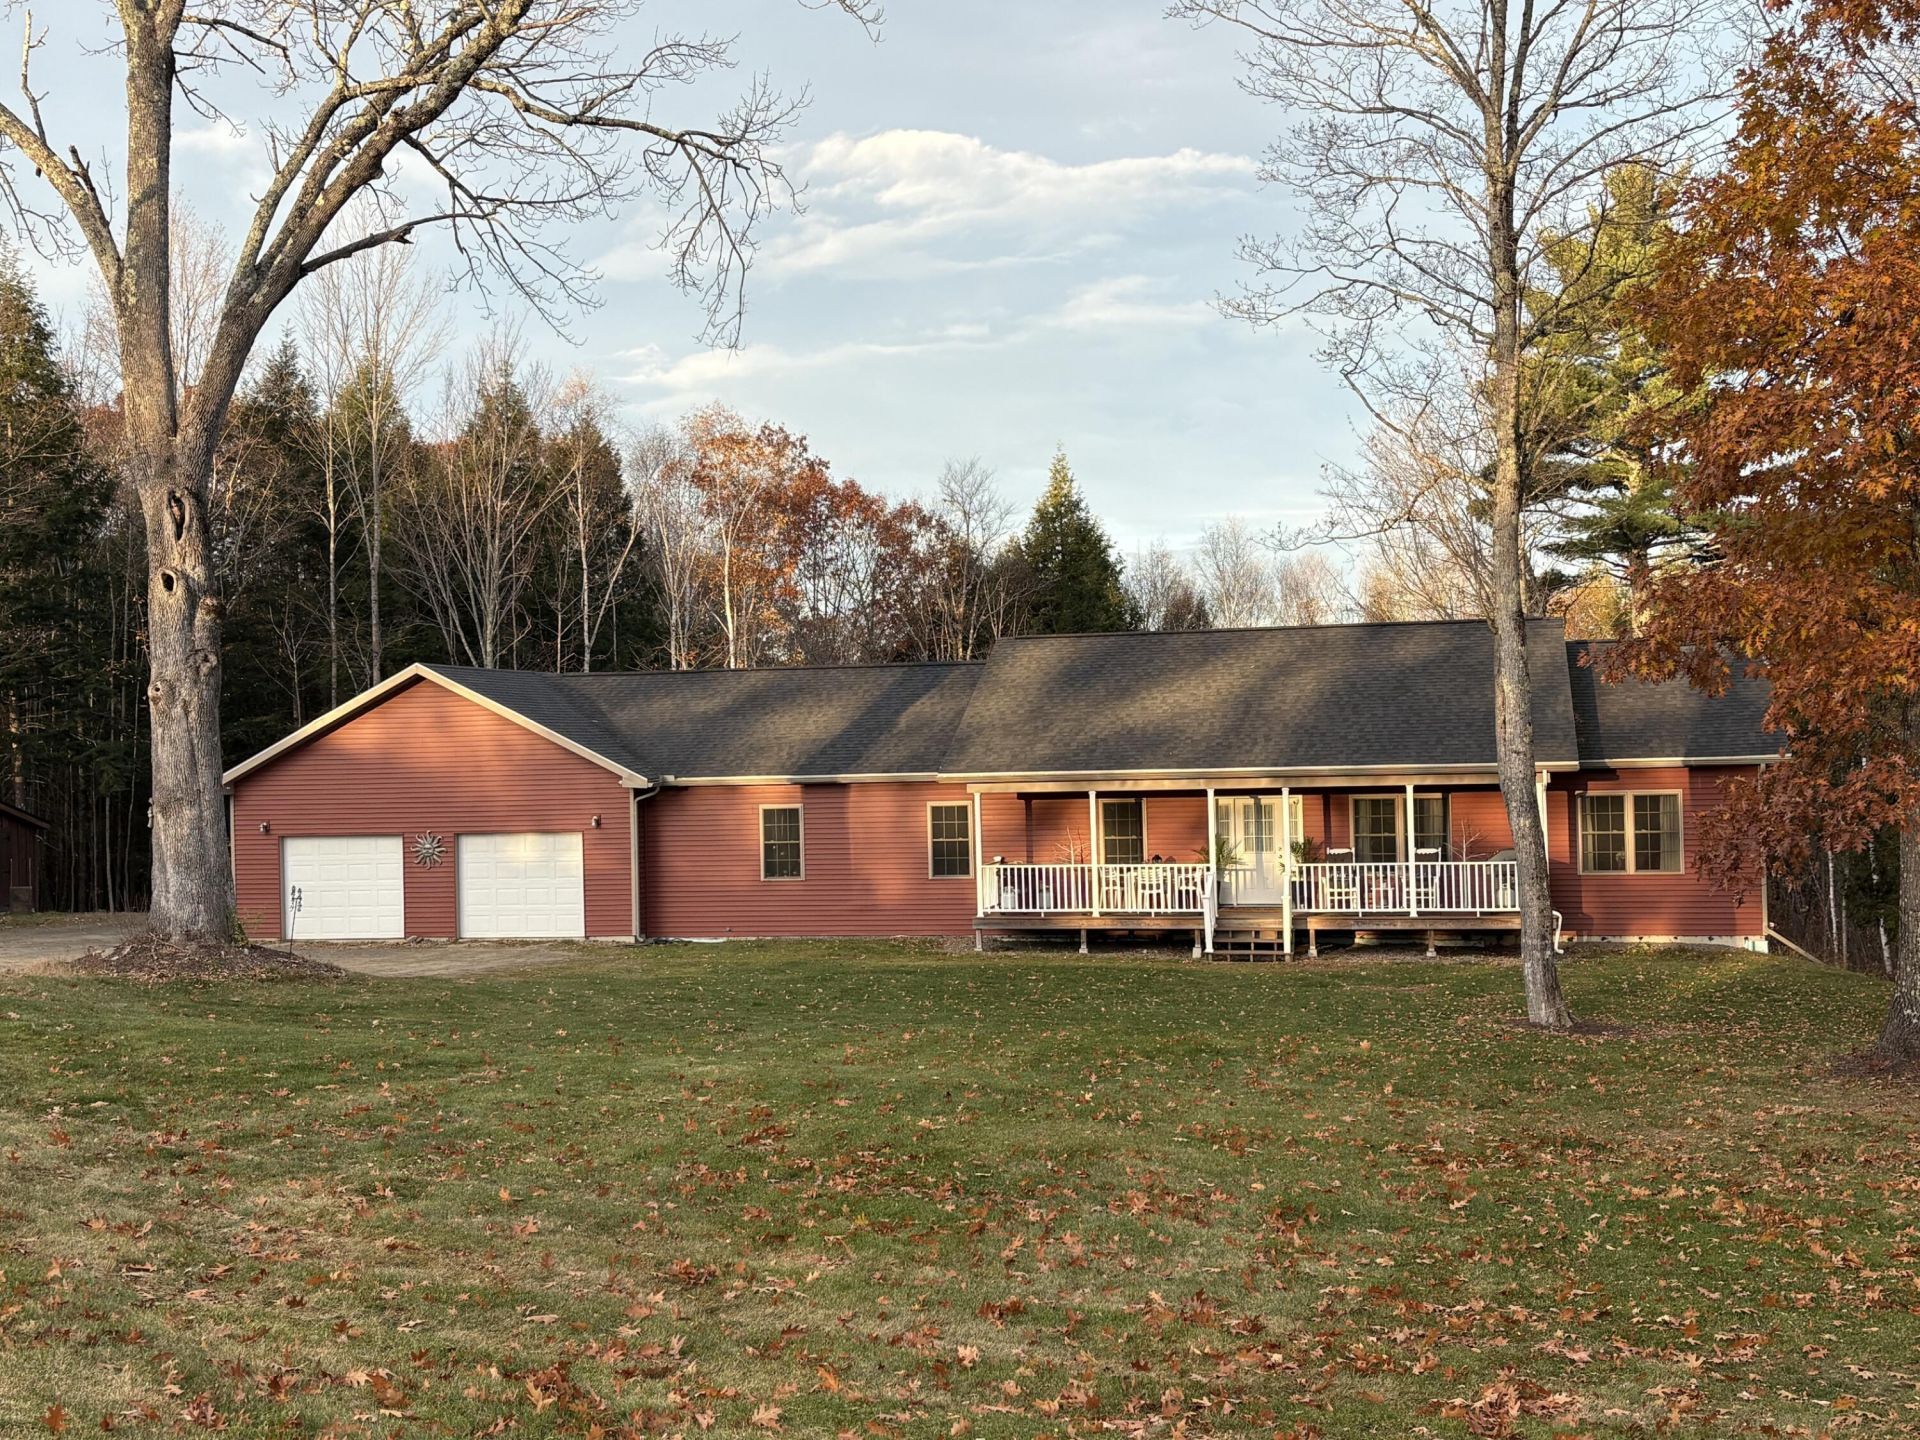
Welcome to 2102 Moosehead Trail Highway in Plymouth. Discover a comfortable home setting on this beautifully maintained property on 3.0 +/- acres. One floor living to help make life easier. This well cared for home has open concept living that connects the kitchen, dining room and living room with hardwood floors throughout most of this ranch style home. The kitchen has well designed cabinets and up to date appliances. Enjoy this one floor living with five bedrooms, first floor laundry and direct entry from the attached three car garage. Turn one of the bedrooms into office space. The primary bedroom has a walk-in closet and a primary bathroom room with a jet tub, stand up shower and a double vanity. Enter into the full daylight basement from within the house or direct entry on the back side of the house. There is a full bathroom in the basement and extra living space is a potential with this lay out This house has plenty of flexibility with your thoughts and ideas. But if this is not enough enjoy sitting on the front porch and look over the front yard with plenty of organic fruit trees to enjoy during the summer months. Come take a look at this beautiful home.
Property Features
Property Type: Residential - Single Family
Basement: Yes
Basement: Interior Entry, Walk-Out Access, Daylight, Full, Unfinished
Garage: 3 car attached
Heating: Propane, Baseboard, Hot Water
Home Style: Ranch
Lot Size: 3.00 Acres
Roof Type: Shingle
Taxes: $3,169
Year Built: 2018
Feature Descriptions
Accessibilitiy: 32 - 36 Inch Doors, Level Entry
Amenities: 1st Floor Bedroom,1st Floor Primary Bedroom w/Bath, Bathtub, Main Level, Pantry, Walk-in Closets
Appliances: Dishwasher, Microwave, Electric Range, Refrigerator, Tankless Water Heater
Electric: Circuit Breakers
Equipment: Cable
Exterior: Wood Frame, Vinyl Siding
Flooring: Wood, Linoleum
Foundation: Poured Concrete
Lot: Near Shopping, Rural, Level, Rolling Slope, Landscaped, Wooded
Parking: Gravel,5 - 10 Spaces, Garage Door Opener, Inside Entrance
Road Surface: Paved
Sewer: Private Sewer
Special View Info: Fields, Trees/Woods
SQ FT Above Grade: 1960
SQ FT Below Grade: 0
Total Rooms: 9
Water: Private
Wooded: Yes
Local Schools
School District: RSU 19
Listed By / Shown By
Listed By
Agency Name: Dewitt-Jones Realty
Agency Phone: 207-943-5225
Shown By
Agency Title: Sprague and Curtis Real Estate
Agency Phone: 207-623-1123

Estimate Your Payment
Estimated Payment
$ 1,736.41 per month $1,301.73 Principal & Interest $264.08 Property Tax $170.60 Homeowner's Insurance
2102 Moosehead Trail Highway | MLS# 1687193
This single family home located at 2102 Moosehead Trail Highway, Plymouth, ME 04969 is currently listed for sale with an asking price of $584,900. This property was built in 2018 and has 5 bedrooms and 3 full baths with 1960 sq. ft. Moosehead Trail Highway is located within the RSU 19 school district. Search Plymouth real estate on www.spragueandcurtis.com today.