
BEDS3
BATHS3 full
SQUARE FEET3,700
MLS#1685780
STATUSActive
PROPERTY TYPEResidential - Single Family
SCHOOLRSU 52-MSAD 52
Property Description
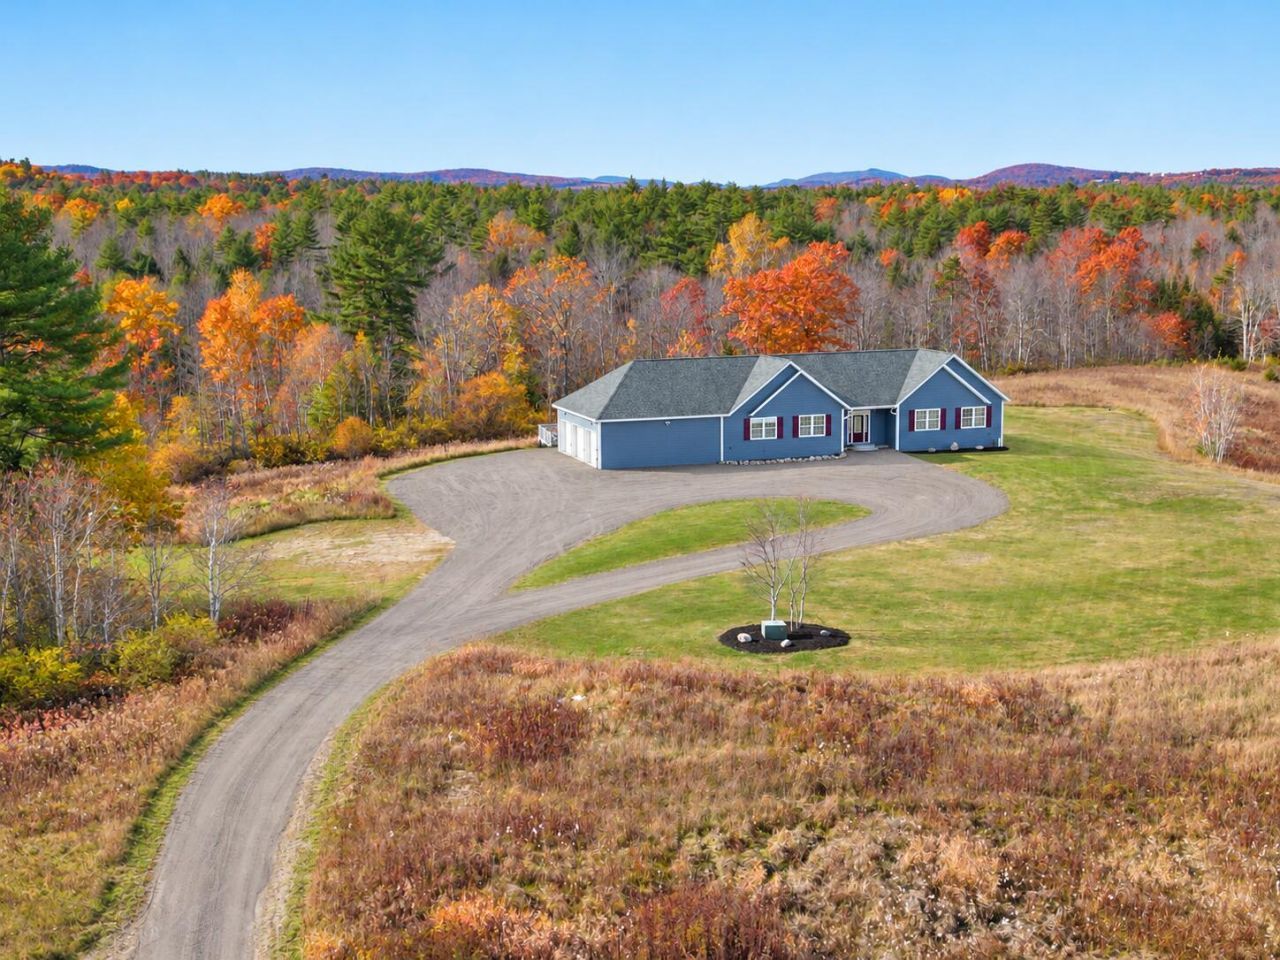
Privacy, convenience, craftsmanship, & the ease of one-level living-this remarkable Maine retreat truly has it all! Nestled on 40 acres abutting ITS 87, this beautifully constructed & meticulously maintained home has the perfect blend of comfort, efficiency, versatility, & outdoor adventure. Breathtaking sunrises & sunsets, peaceful moments beside your own private pond, abundant wildlife, picturesque surroundings, & the tranquility of your very own private oasis-this extraordinary property invites you to slow down, unwind, & embrace the beauty of Maine. A welcoming entryway opens to a spacious kitchen boasting abundant cabinetry, an expansive breakfast bar with seating, & a formal dining area ideal for hosting. Just beyond, a private screened-in deck gives the perfect setting to enjoy the sights & sounds of nature in your backyard. The main level also features a formal living room, a generous bedroom with dual closets, a full bath, & laundry room with a dog-washing station. The primary suite provides a peaceful retreat of its own, featuring a luxurious soaking tub, custom-tiled shower, & private latrine. The lower level provides a generous family room, additional bedroom, versatile bonus room, office/potential fourth bedroom, full bath, & dedicated vault room. The utility room houses a New Yorker wood boiler connected to a Buderus radiant heating system, along with a fresh-air exchanger, showcasing the homes thoughtfully designed mechanical features. An attached heated three-car garage, custom shed with double doors, & above-ground pool adds even more appeal. Built with insulated concrete forms, the home presents impressive strength, insulation, sound reduction, & energy efficiency for year-round comfort. With nearly 40 acres to explore & direct access to recreational trails, this property is ideal for outdoor enthusiasts & anyone seeking space to unwind. Flexible living areas, quality construction, & a tranquil Leeds setting make this move-in-ready home a rare find
Property Features
Property Type: Residential - Single Family
Basement: Yes
Basement: Interior Entry, Walk-Out Access, Finished, Full
Garage: 3 car attached
Heating: Oil, Wood, Radiant
Home Style: Ranch
Lot Size: 40.00 Acres
Roof Type: Pitched, Shingle
Taxes: $6,552
Year Built: 2009
Feature Descriptions
Amenities: 1st Floor Primary Bedroom w/Bath, Bathtub, Main Level, Washer Hookup, Above Ground, Shower, Storage
Appliances: Dishwasher, Microwave, Electric Range, Refrigerator
Electric: Circuit Breakers
Exterior: Structural Insulated Panels, Wood Frame, Vinyl Sidin
Flooring: Carpet, Tile, Vinyl
Foundation: Poured Concrete
Lot: Rural, Level, Open Lot, Rolling Slope, Wooded
Parking: Reclaimed,11 - 20 Spaces, On Site, Off Street, Garage Door Opener, Inside Entrance, Heated Garage
Road Surface: Paved
Sewer: Private Sewer, Septic Tank
Special View Info: Fields, Trees/Woods
SQ FT Above Grade: 2300
SQ FT Below Grade: 1400
Swimming Pool: Yes
Total Rooms: 12
Water: Private, Well
Wooded: Yes
Local Schools
School District: RSU 52-MSAD 52
Listed By / Shown By
Listed By
Agency Name: The Dot Fernald Team, Inc.
Agency Phone: 207-240-0052
Shown By
Agency Title: Sprague and Curtis Real Estate
Agency Phone: 207-623-1123

Estimate Your Payment
Estimated Payment
$ 2,622.72 per month $1,836.09 Principal & Interest $546.00 Property Tax $240.63 Homeowner's Insurance
2104 Me-106 | MLS# 1685780
This single family home located at 2104 Me-106 , Leeds, ME 04263 is currently listed for sale with an asking price of $825,000. This property was built in 2009 and has 3 bedrooms and 3 full baths with 3700 sq. ft. Me-106 is located within the RSU 52-MSAD 52 school district. Search Leeds real estate on www.spragueandcurtis.com today.