
BEDS2
BATHS1 full
SQUARE FEET924
MLS#1664254
STATUSActive
PROPERTY TYPEResidential - Single Family
Property Description
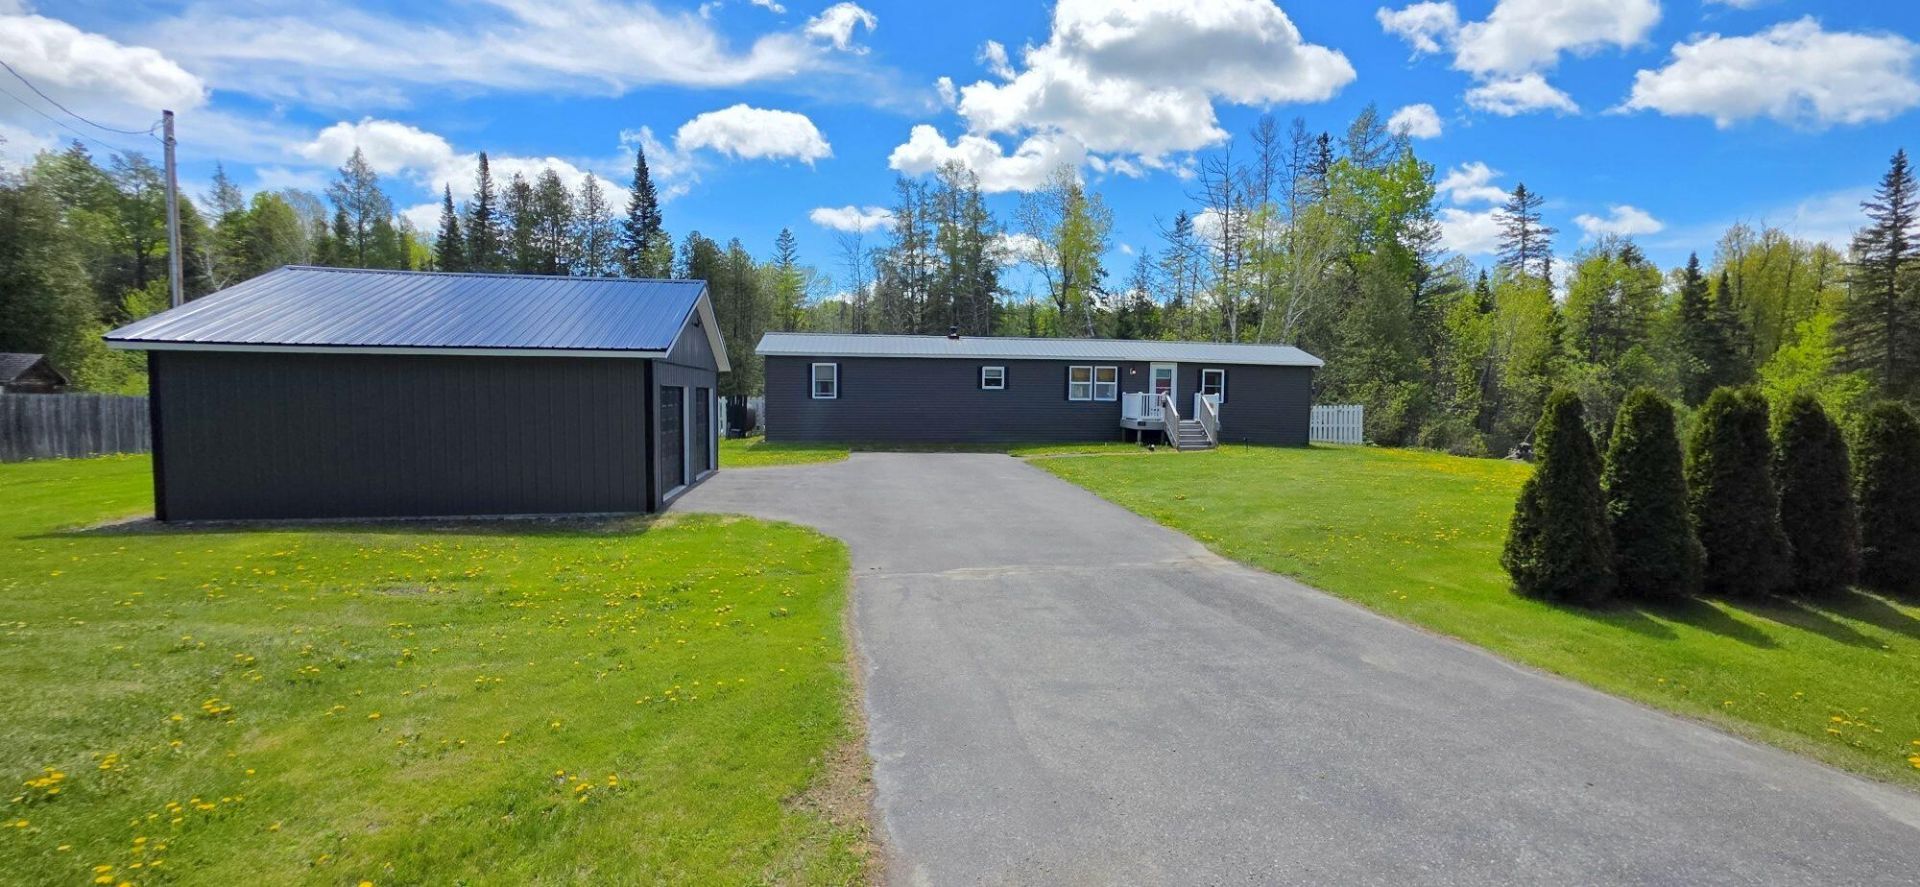
Welcome to this beautifully maintained and thoughtfully updated 2-bedroom, 1-bath home located just 2 miles from shopping, restaurants, and entertainment. This charming property is the perfect blend of convenience and comfort.Meticulously cared for inside and out, the home features extensive renovations that make it truly move-in ready. Recent major improvements include a brand-new 2-car garage, new well, and new septic system, new roof, new furnace-the list goes on and on-providing peace of mind for years to come.Inside, you'll find a warm and inviting living space filled with natural light, an efficient layout, and tasteful updates throughout. Whether you're looking for a low-maintenance primary residence, downsizing opportunity, or affordable turnkey property, this home checks all the boxes.Enjoy the quiet setting of the countryside! Or explore nearby recreational trails for more adventurous pursuits! There is something for everyone who loves the beautiful, great outdoors! Don't miss this opportunity to own a lovingly updated home with major improvements already completed!
Property Features
Property Type: Residential - Single Family
Basement: Not Applicable, Slab
Garage: 2
Heating: K-1/Kerosene, Forced Air
Home Style: Other
Lot Size: 1.00 Acres
Roof Type: Metal
Taxes: $986
Year Built: 1989
Feature Descriptions
Amenities: 1st Floor Bedroom, Fence, Laundry - 1st Floor
Appliances: Dishwasher, Dryer, Microwave, Electric Range, Refrigerator, Washer
Electric: Circuit Breakers
Exterior: Mobile, Vinyl Siding
Flooring: Laminate
Foundation: Slab
Lot: Near Town, Rural, Level, Open Lot, Rolling Slope
Parking: Paved,5 - 10 Spaces, On Site, Detached
Road Surface: Paved
Sewer: Private Sewer
Special View Info: Scenic
SQ FT Above Grade: 924
SQ FT Below Grade: 0
Total Rooms: 4
Water: Private, Well
Room Sizes
Living Room: 15 X 14 Level - First
Bedroom 1: 18 X 9 Level - First
Kitchen: 7 X 14 Level - First
Bedroom 2: 10 X 14 Level - First
Listed By / Shown By
Listed By
Agency Name: Big Bear Real Estate Company
Agency Phone: 207-764-4600
Shown By
Agency Title: Sprague and Curtis Real Estate
Agency Phone: 207-623-1123

Estimate Your Payment
Estimated Payment
$ 482.41 per month $353.87 Principal & Interest $82.17 Property Tax $46.38 Homeowner's Insurance
215 Conant Road | MLS# 1664254
This single family home located at 215 Conant Road , Presque Isle, ME 04769 is currently listed for sale with an asking price of $159,000. This property was built in 1989 and has 2 bedrooms and 1 full baths with 924 sq. ft. Search Presque Isle real estate on www.spragueandcurtis.com today.