
BEDS3
BATHS1 full 1 partial
SQUARE FEET2,102
MLS#1675816
STATUSActive
PROPERTY TYPEResidential - Single Family
SCHOOLBrewer Public Schools
Property Description
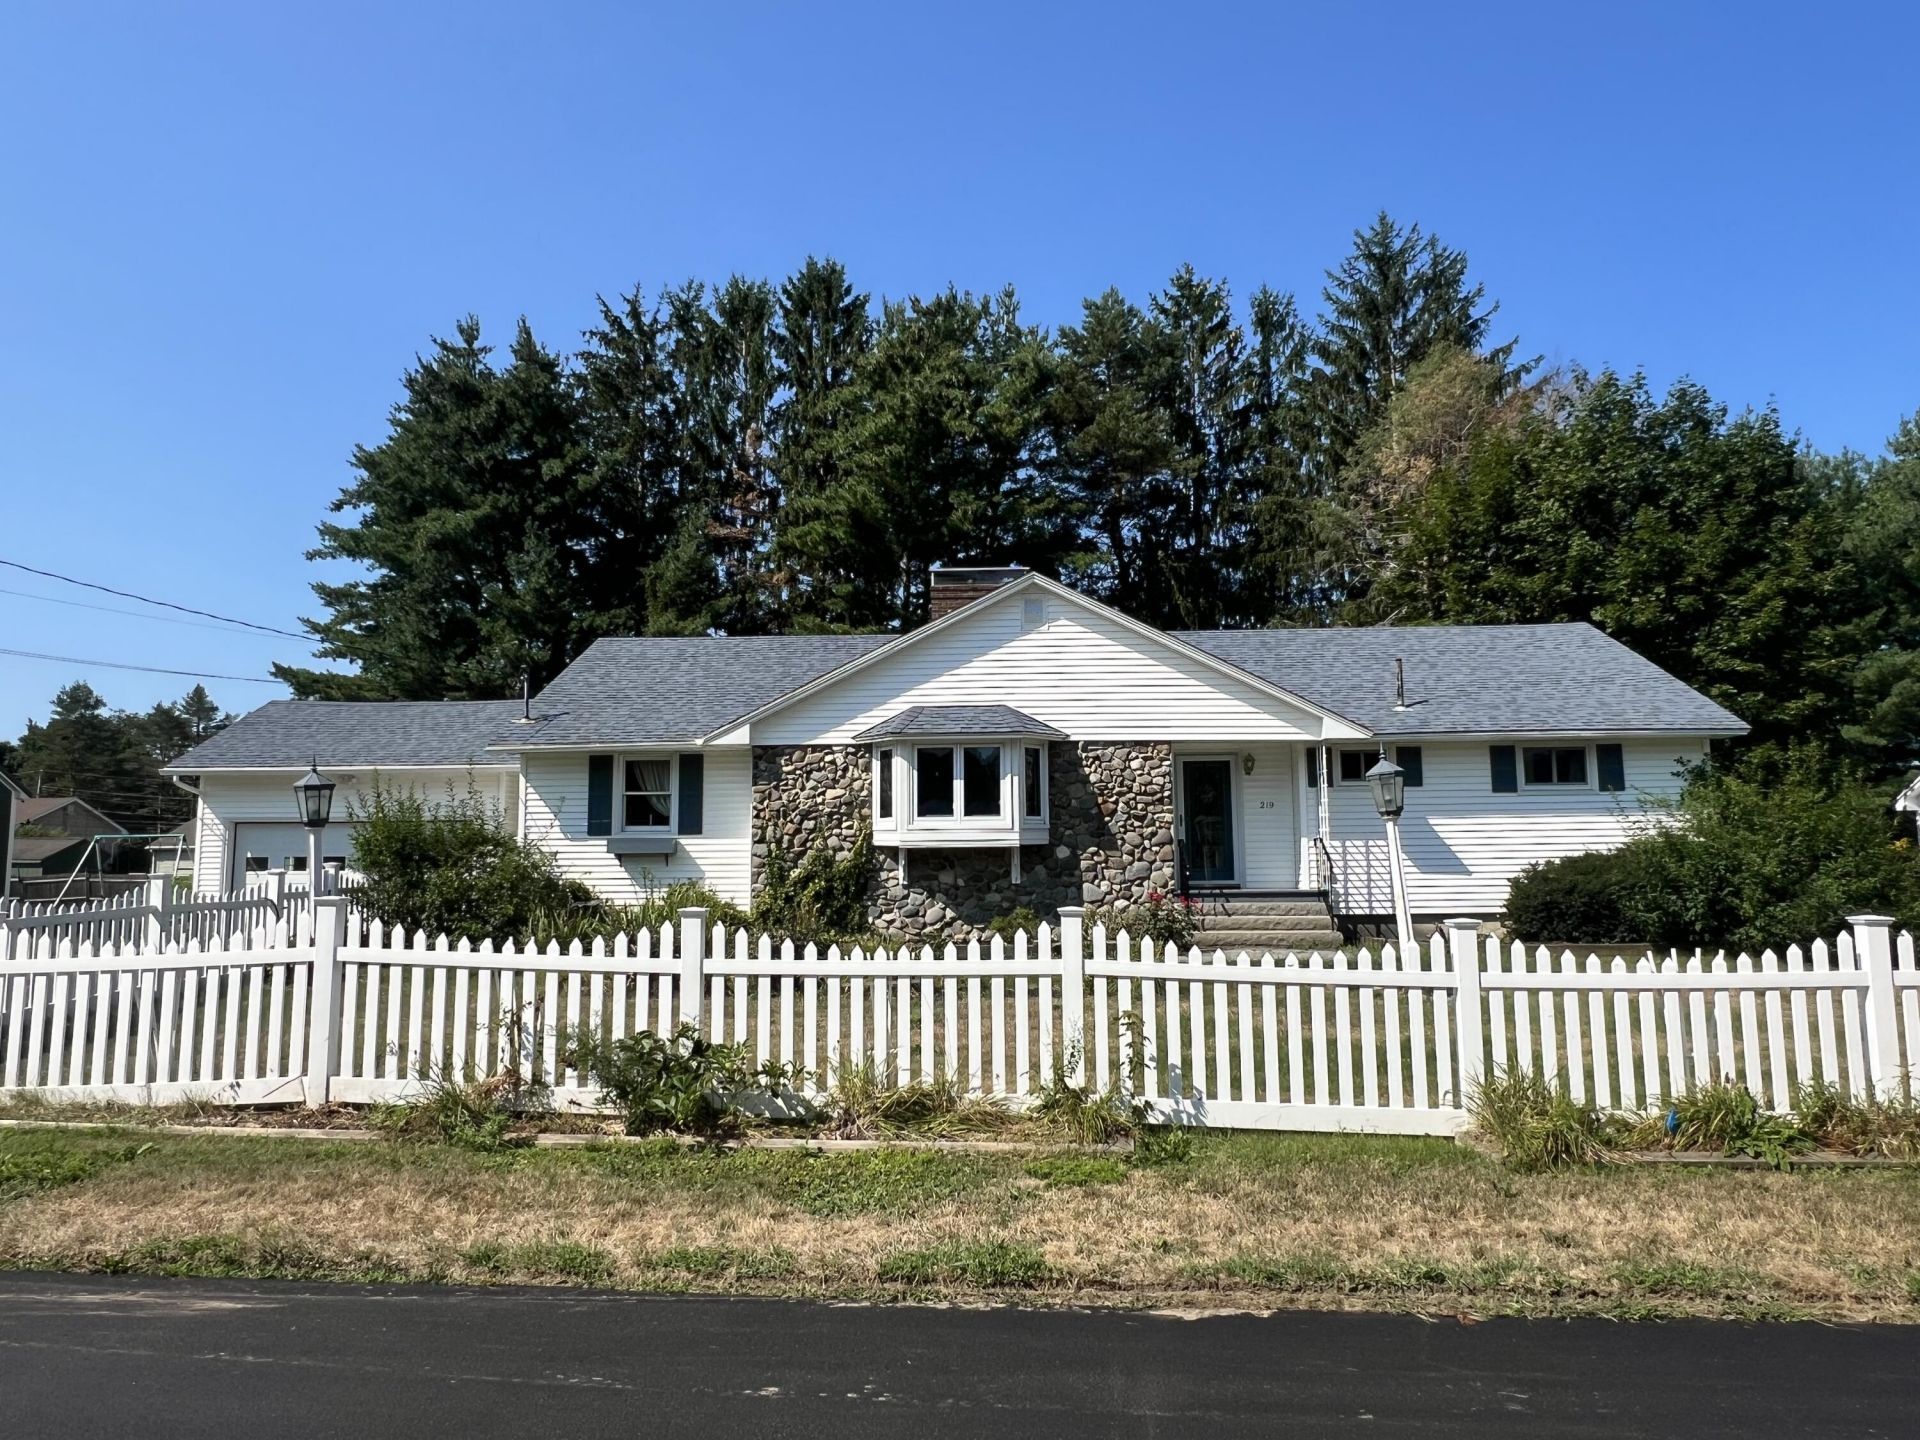
START HERE FIRST!! Welcome to ONE LEVEL Living in a DESIRABLE Brewer neighborhood! This 3 Bedroom home has a laundry room on the 1st floor, Large Eat-in Kitchen and Den. Dining Room with a built-in cabinet. Oversized Bright & Sunny Living Room, 3 Fireplaces, updated Kitchen with marble countertops, Dining Room with a builtin cabinet, Breezeway/Mudroom. Plus, Lots of FUN to be had in the Rumpus room with a walkout basement. Along with a Large workshop for crafts, hobbies, woodworking, etc. and lots, and lots of storage... Fenced in Front Yard and Private patio in the backyard. You will be Close to ALL amenities. Perfect area for a regular walking routine, EASY access to I-95. Short commute to Northern Light, St. Joseph's, University of Maine, Acadia and so much MORE! CENTRALLY LOCATED! Call Today to set up your appointment to be this Beautiful HOME!
Property Features
Property Type: Residential - Single Family
Basement: Doghouse, Interior Entry, Walk-Out Access, Finished, Full
Basement: Yes
Garage: 1.5
Heating: Gas Natural, Baseboard, Hot Water, Zoned
Home Style: Ranch
Lot Size: 0.27 Acres
Roof Type: Shingle
Taxes: $5,097
Year Built: 1959
Feature Descriptions
Amenities: 1st Floor Bedroom, Fenced, Main Level, Shower
Appliances: Dishwasher, Dryer, Microwave, Gas Range, Refrigerator, Washer
Electric: Circuit Breakers
Exterior: Wood Frame, Vinyl Siding
Flooring: Laminate
Foundation: Poured Concrete
Lot: Near Shopping, Neighborhood, Level, Landscaped, Near Public Transit
Parking: Paved,1 - 4 Spaces, Garage Door Opener
Road Surface: Paved
Sewer: Public Sewer
SQ FT Above Grade: 1652
SQ FT Below Grade: 450
Total Rooms: 9
Water: Public
Room Sizes
Living Room: 12 X 19.5 Level - First
Bedroom 2: 11.6 X 11.5 Level - First
Bedroom 3: 13.6 X 10.6 Level - First
Den: 10 X 11.5 Level - First
Kitchen: 16 X 10 Level - First
Primary Bedroom: 13.6 X 10.6 Level - First
Dining Room: 10 X 11.5 Level - First
Local Schools
School District: Brewer Public Schools
Listed By / Shown By
Listed By
Agency Name: Realty of Maine
Agency Phone: 207-942-6310
Shown By
Agency Title: Sprague and Curtis Real Estate
Agency Phone: 207-623-1123

Estimate Your Payment
Estimated Payment
$ 1,305.53 per month $778.73 Principal & Interest $424.75 Property Tax $102.05 Homeowner's Insurance
219 Washington Street | MLS# 1675816
This single family home located at 219 Washington Street , Brewer, ME 04412 is currently listed for sale with an asking price of $349,900. This property was built in 1959 and has 3 bedrooms and 1 full and 1 partial baths with 2102 sq. ft. Washington Street is located within the Brewer Public Schools school district. Search Brewer real estate on www.spragueandcurtis.com today.