
BEDS3
BATHS1 full
SQUARE FEET1,352
MLS#1681580
STATUSActive
PROPERTY TYPEResidential - Single Family
Property Description
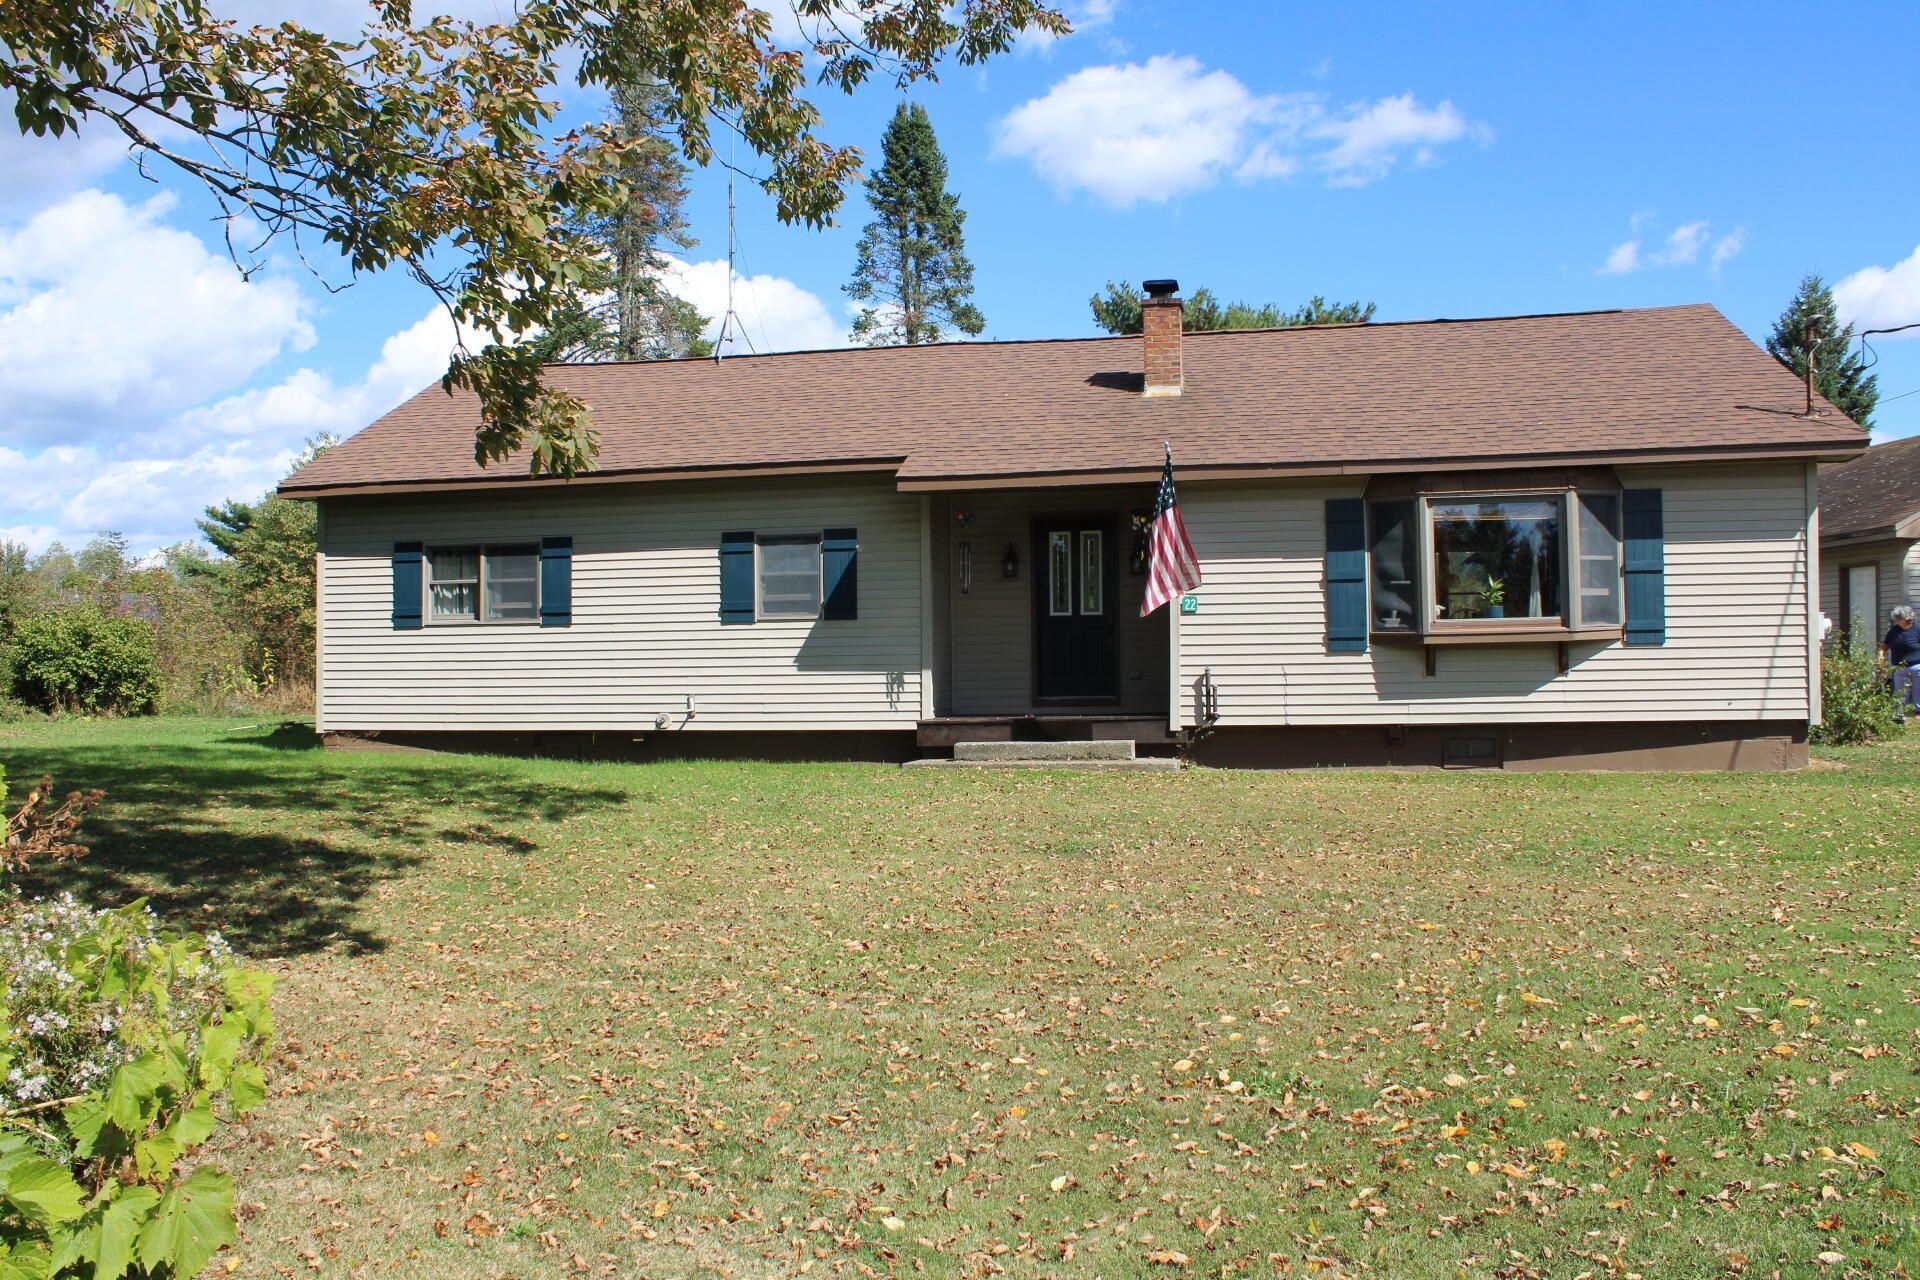
Welcome to this charming ranch-style home situated on a spacious 1-acre lot in Athens, Maine. Offering comfortable one-level living and plenty of outdoor space, this property is a wonderful opportunity for anyone looking to enjoy the peace and privacy of rural Maine. Inside, you'll find a practical layout with three bedrooms, a full bathroom, and inviting living spaces ready for your personal touch. The generous 1-acre lot provides room for gardening, recreation, outdoor entertaining, or simply enjoying the surrounding natural setting. A detached garage offers valuable additional space for parking, storage, a workshop, or recreational equipment. A brand new setpic system and leach field was installed in 2023, offering the home's next owner peace of mind! With its manageable size, single-level design, and country setting, this home provides a great combination of comfort, privacy, and convenience. Located in Athens, a welcoming small-town community in Somerset County, this property puts you close to Maine's beautiful lakes, forests, trails, and outdoor recreation while maintaining the quiet atmosphere of rural living.
Property Features
Property Type: Residential - Single Family
Basement: Yes
Basement: Bulkhead, Interior Entry, Dirt Floor, Full, Unfinished
Garage: 2
Heating: Oil, Wood, Baseboard
Home Style: Ranch
Lot Size: 1.00 Acres
Roof Type: Shingle
Taxes: $1,815
Year Built: 9999
Feature Descriptions
Amenities: 1st Floor Bedroom, Main Level
Appliances: Dishwasher, Electric Range, Refrigerator
Electric: Circuit Breakers
Exterior: Wood Frame, Vinyl Siding
Flooring: Carpet, Vinyl, Wood
Foundation: Poured Concrete
Lot: Near Town, Rural, Level, Open Lot
Parking: Gravel,1 - 4 Spaces, Detached
Road Surface: Paved
Sewer: Private Sewer, Septic Design Available, Septic Tank
Special View Info: Fields, Trees/Woods
SQ FT Above Grade: 1352
SQ FT Below Grade: 0
Total Rooms: 5
Water: Other, Private
Listed By / Shown By
Listed By
Agency Name: Whittemore's Real Estate
Agency Phone: 207-474-3303
Shown By
Agency Title: Sprague and Curtis Real Estate
Agency Phone: 207-623-1123

Estimate Your Payment
Estimated Payment
$ 752.87 per month $531.91 Principal & Interest $151.25 Property Tax $69.71 Homeowner's Insurance
22 Hartland Road | MLS# 1681580
This single family home located at 22 Hartland Road , Athens, ME 04912 is currently listed for sale with an asking price of $239,000. This property was built in 9999 and has 3 bedrooms and 1 full baths with 1352 sq. ft. Search Athens real estate on www.spragueandcurtis.com today.