
BEDS5
BATHS3 full 1 partial
SQUARE FEET2,960
MLS#1682065
STATUSActive
PROPERTY TYPEResidential - Single Family
Property Description
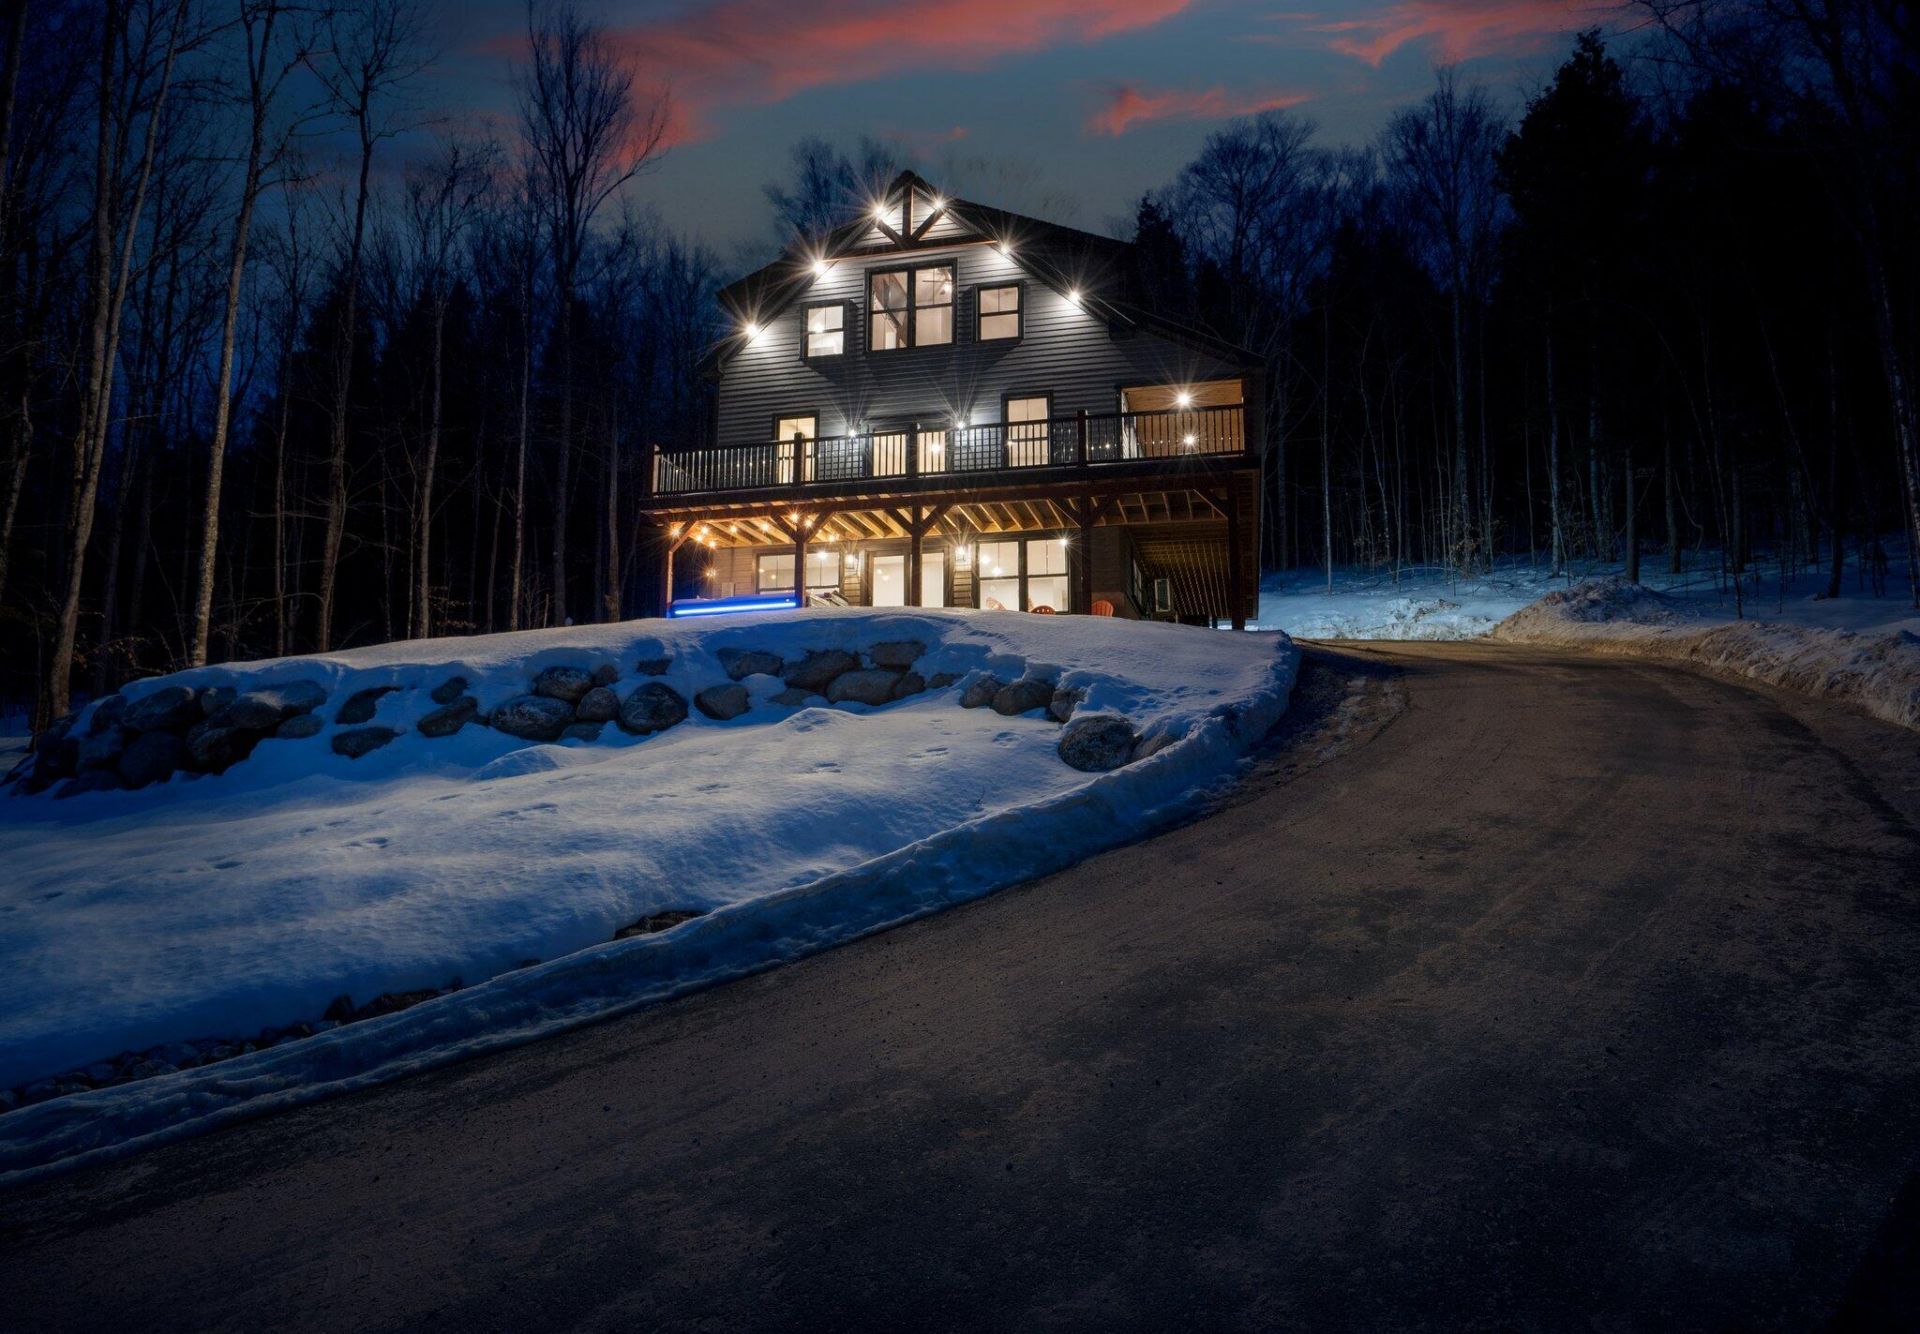
Perfectly positioned in the highly sought-after Peaks neighborhood, 22 Headwall checks every box. With 5 bedrooms, 3.5 bathrooms, and nearly 3,000 sq. ft. of living space, this 2022 build delivers stunning panoramic views of Sunday River and the surrounding mountains and comes fully furnished with high-quality, thoughtfully curated pieces, offering a truly turnkey experience from day one. The main level features an open-concept layout designed to frame the epic views, creating a bright and inviting space for gathering. Upstairs, you'll find two spacious primary suites, each with its own bathroom, plus an additional bedroom centered between them. The lower level offers a large game room, two more bedrooms, and a full bath, providing plenty of room for guests. Outside, enjoy a soak in the hot tub tucked under the deck, perfectly positioned to capture those incredible views. Located in one of the most desirable communities at Sunday River, The Peaks offers unmatched slope views and is just 3 miles from the resort. The only thing this home needs is you.
Property Features
Property Type: Residential - Single Family
Basement: Yes
Basement: Interior Entry, Walk-Out Access, Daylight, Finished, Full
Cooling: Heat Pump
Heating: Propane, Baseboard, Direct Vent Furnace, Heat Pump, Ho
Home Style: Chalet
Lot Size: 2.10 Acres
Roof Type: Shingle
Taxes: $7,474
Year Built: 2022
Feature Descriptions
Amenities: Bathtub, Shower, Primary Bedroom w/Bath
Appliances: Dishwasher, Dryer, Microwave, Gas Range, Refrigerator, Washer
Association Fee: $2700/Annually
Electric: Circuit Breakers
Exterior: Wood Frame, Clapboard
Flooring: Tile, Wood
Lot: Near Golf Course, Rural, Ski Resort, Subdivided, Rolling Slope
Parking: Gravel,1 - 4 Spaces
Road frontage: Private Road
Road Surface: Paved
Sewer: Private Sewer
Special View Info: Mountain(s), Scenic
SQ FT Above Grade: 2016
SQ FT Below Grade: 944
Total Rooms: 10
Water: Private
Listed By / Shown By
Listed By
Agency Name: Keller Williams Realty
Agency Contact: (207) 232-8877
Shown By
Agency Title: Sprague and Curtis Real Estate
Agency Phone: 207-623-1123

Estimate Your Payment
Estimated Payment
$ 4,272.82 per month $3,227.07 Principal & Interest $622.83 Property Tax $422.92 Homeowner's Insurance
22 Headwall Drive | MLS# 1682065
This single family home located at 22 Headwall Drive , Newry, ME 04261 is currently listed for sale with an asking price of $1,450,000. This property was built in 2022 and has 5 bedrooms and 3 full and 1 partial baths with 2960 sq. ft. Search Newry real estate on www.spragueandcurtis.com today.