
BEDS3
BATHS1 full
SQUARE FEET1,215
MLS#1675436
STATUSActive
PROPERTY TYPEResidential - Single Family
Property Description
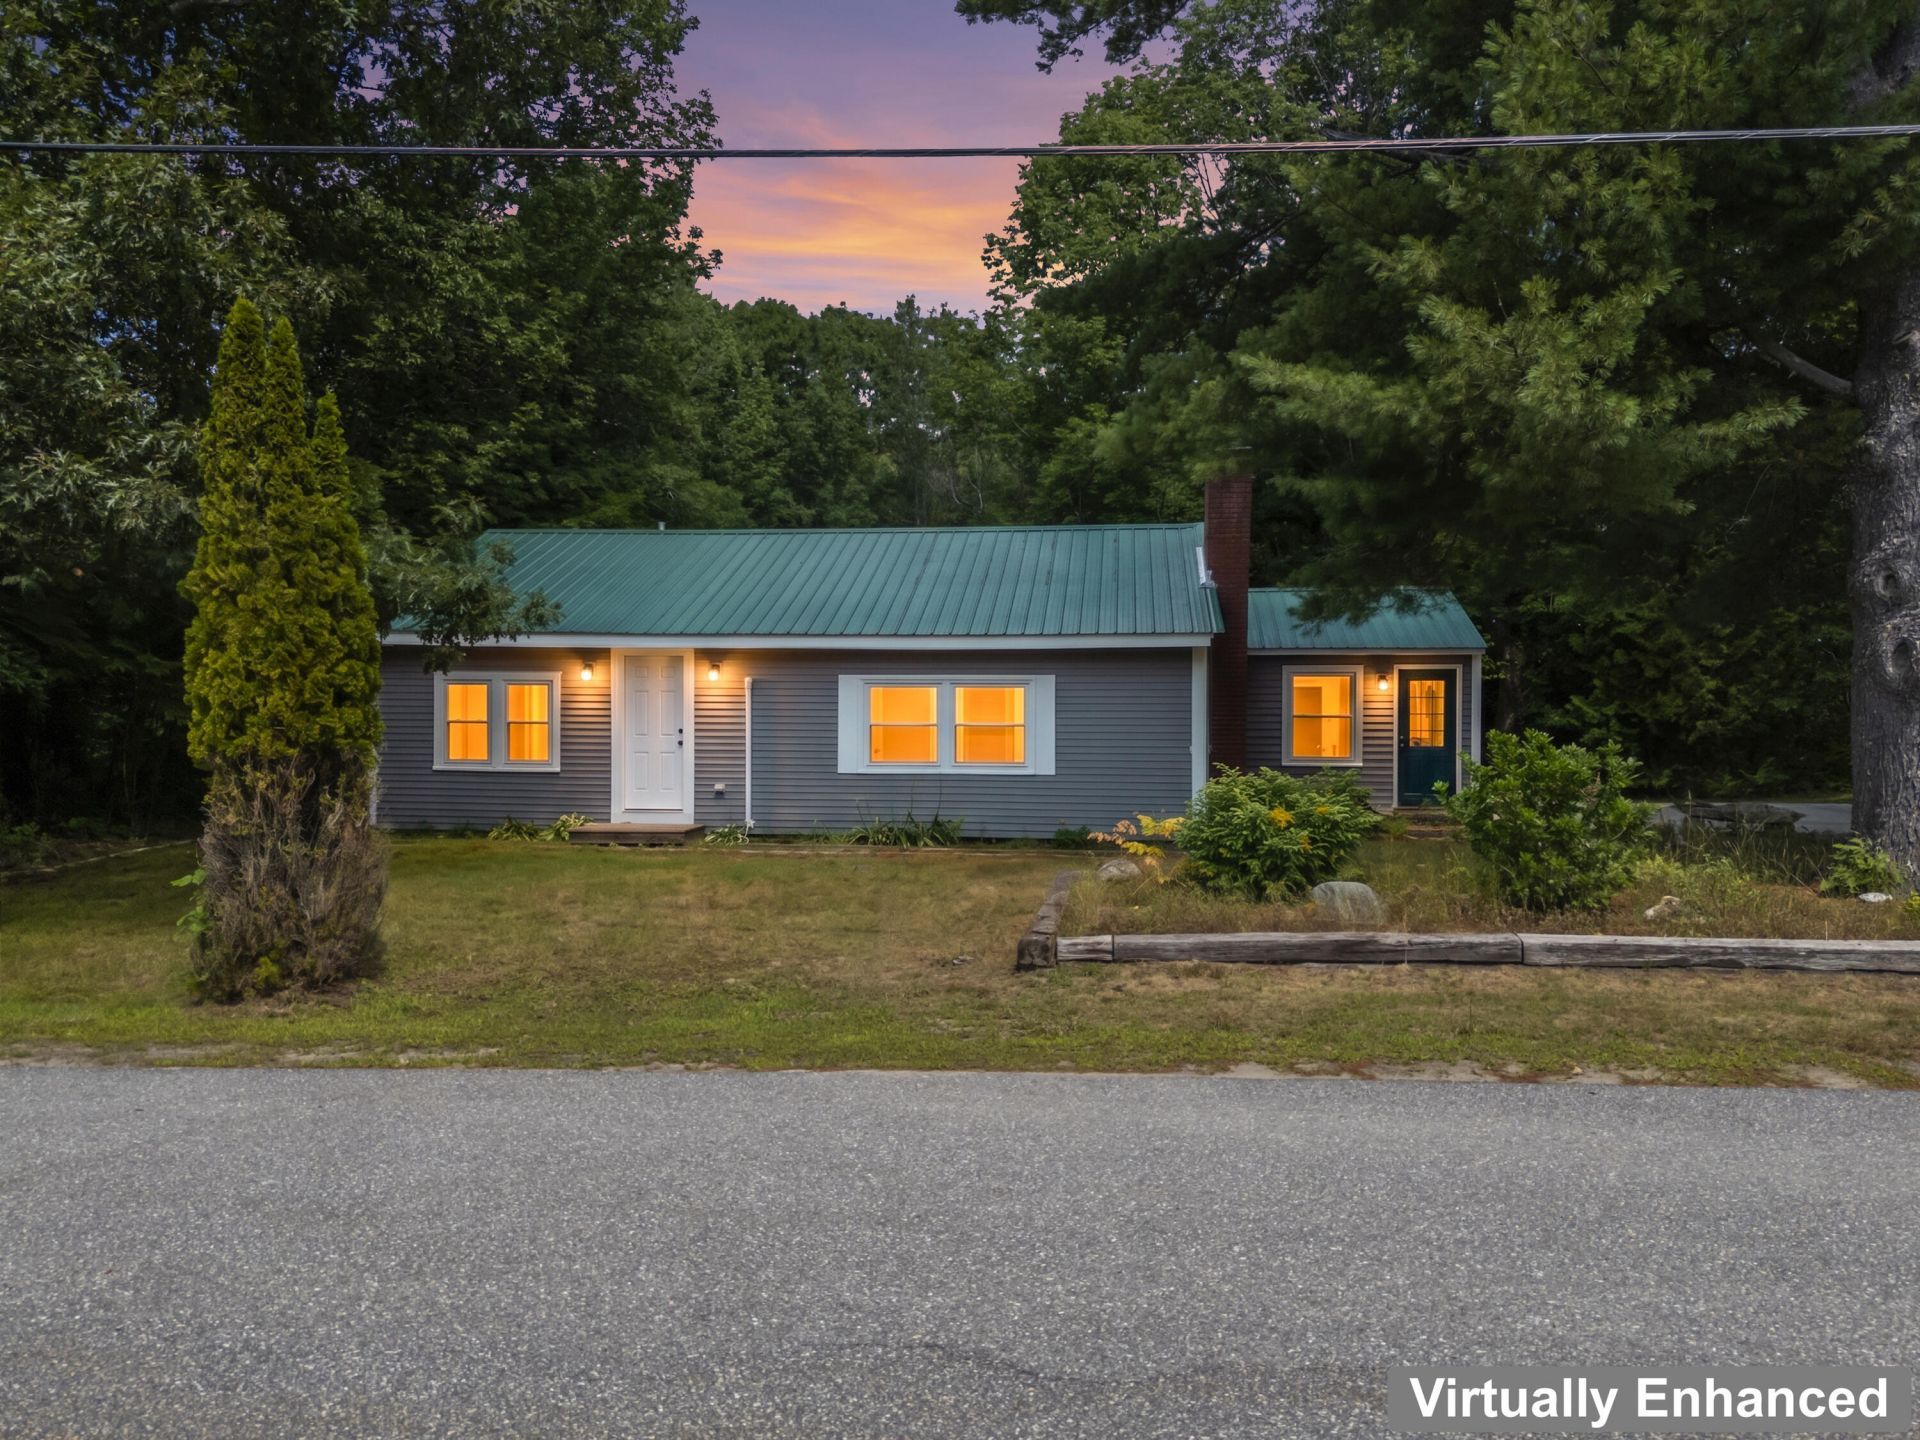
Located on a dead end street, take a look at this fully renovated 3 bedroom, 1 bath home with new kitchen, new flooring throughout, freshly painted, fireplace, back covered porch, new high efficiency heat pumps installed even the floors have been leveled. This is truly one floor living with washer & dyer hookups on the main level. The owners went through the home to bring it up to snuff.
Property Features
Property Type: Residential - Single Family
Basement: Bulkhead, Dirt Floor, Crawl Space, Sump Pump, Unfinished
Basement: Yes
Cooling: Heat Pump
Heating: Electric, Heat Pump
Home Style: Ranch
Lot Size: 0.50 Acres
Roof Type: Metal
Taxes: $4,746
Year Built: 1953
Feature Descriptions
Amenities: 1st Floor Bedroom, Attic, Bathtub, Main Level, Shower
Appliances: Gas Range, Refrigerator
Electric: Circuit Breakers
Equipment: Internet Access Available
Exterior: Wood Frame, Wood Siding
Flooring: Luxury Vinyl
Foundation: Block
Lot: Near Golf Course, Near Turnpike/Interstate, Near Town, Rural, Level, Open Lot, Landscaped, Wooded, Near Public Transit
Parking: Other,1 - 4 Spaces, On Site
Road Surface: Paved
Sewer: Private Sewer, Septic Tank
Special View Info: Trees/Woods
SQ FT Above Grade: 1215
SQ FT Below Grade: 0
Total Rooms: 6
Water: Private, Public
Wooded: Yes
Room Sizes
Living Room: 24.1 X 12.8 Level - First
Primary Bedroom: 13.5 X 13.9 Level - First
Dining Room: 12.7 X 14.1 Level - First
Bedroom 2: 9.9 X 12.4 Level - First
Bedroom 1: 10.9 X 12.6 Level - First
Kitchen: 10.1 X 12.6 Level - First
Listed By / Shown By
Listed By
Agency Name: NextHome Premier Realty
Agency Phone: 207-888-9711
Shown By
Agency Title: Sprague and Curtis Real Estate
Agency Phone: 207-623-1123

Estimate Your Payment
Estimated Payment
$ 1,515.67 per month $990.38 Principal & Interest $395.50 Property Tax $129.79 Homeowner's Insurance
22 Lamb Farm Road | MLS# 1675436
This single family home located at 22 Lamb Farm Road , Brunswick, ME 04011 is currently listed for sale with an asking price of $445,000. This property was built in 1953 and has 3 bedrooms and 1 full baths with 1215 sq. ft. Search Brunswick real estate on www.spragueandcurtis.com today.