
BEDS2
BATHS1 full
SQUARE FEET1,016
MLS#1682634
STATUSActive
PROPERTY TYPEResidential - Single Family
Property Description
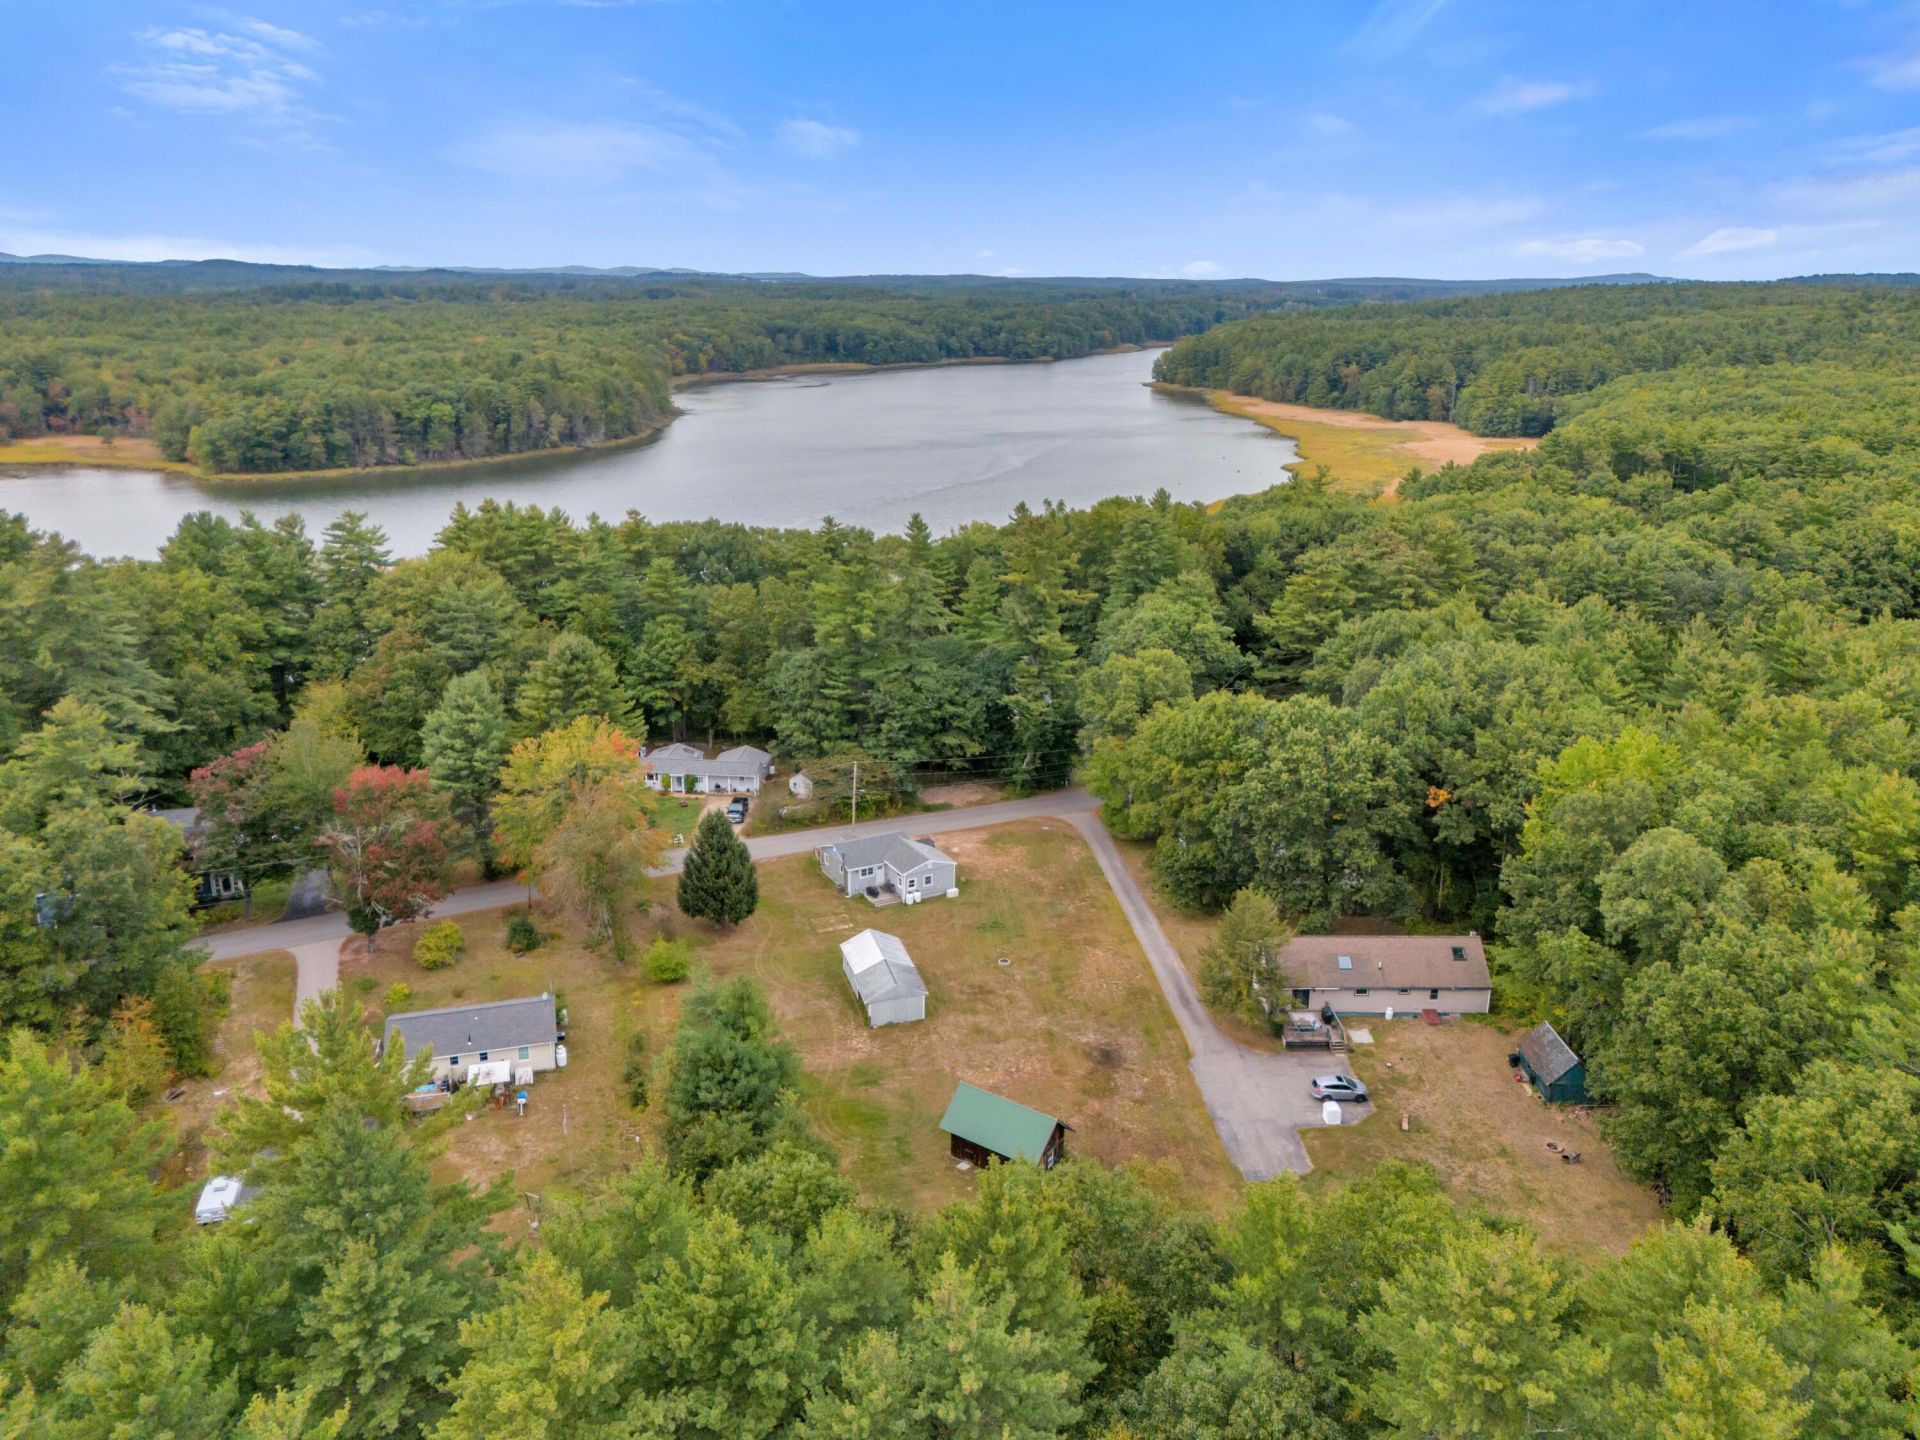
1.19 acres, this two-bedroom, one-bath offers one-floor living, including first-floor laundry. The deck for morning coffee or a little quiet time at the end of the day. A standby generator adds peace of mind when Maine weather has other plans. Outside, the open yard offers room to garden, play, or simply enjoy being outdoors. The barn and shed give you space for tools, hobbies, and those projects you've been wanting to start, while the full unfinished basement provides additional storage. With a rural feel and downtown South Berwick close by, you can enjoy staying connected to shopping, dining, and everyday conveniences. Come take a look and imagine how you would make it your own.
Property Features
Property Type: Residential - Single Family
Basement: Yes
Basement: Interior Entry, Full, Unfinished
Cooling: Central Air
Heating: Electric, Pellets, Propane, Baseboard, Forced Air, Othe
Home Style: Cottage, Other, Ranch
Lot Size: 1.19 Acres
Roof Type: Shingle
Taxes: $5,337
Year Built: 1947
Feature Descriptions
Amenities: 1st Floor Bedroom, Main Level
Appliances: Cooktop, Refrigerator
Electric: Circuit Breakers
Equipment: Cable, Generator
Exterior: Wood Frame, Vinyl Siding
Flooring: Laminate, Vinyl, Wood
Foundation: Block, Poured Concrete
Lot: Rural, Level, Open Lot, Pasture
Parking: Gravel,1 - 4 Spaces
Road Surface: Paved
Sewer: Private Sewer
SQ FT Above Grade: 1016
SQ FT Below Grade: 0
Total Rooms: 5
Water: Private
Room Sizes
Bedroom 1: 13 X 11 Level - First
Kitchen: 13 X 11 Level - First
Living Room: 16 X 11 Level - First
Dining Room: 9 X 8 Level - First
Bedroom 2: 9 X 11 Level - First
Listed By / Shown By
Listed By
Agency Name: Keller Williams Realty
Agency Contact: 207-415-8995
Shown By
Agency Title: Sprague and Curtis Real Estate
Agency Phone: 207-623-1123

Estimate Your Payment
Estimated Payment
$ 1,426.47 per month $867.97 Principal & Interest $444.75 Property Tax $113.75 Homeowner's Insurance
22 Waterside Lane | MLS# 1682634
This single family home located at 22 Waterside Lane, South Berwick, ME 03908 is currently listed for sale with an asking price of $390,000. This property was built in 1947 and has 2 bedrooms and 1 full baths with 1016 sq. ft. Search South Berwick real estate on www.spragueandcurtis.com today.