
BEDS3
BATHS1 full 1 partial
SQUARE FEET1,869
MLS#1685053
STATUSActive
PROPERTY TYPEResidential - Single Family
Property Description
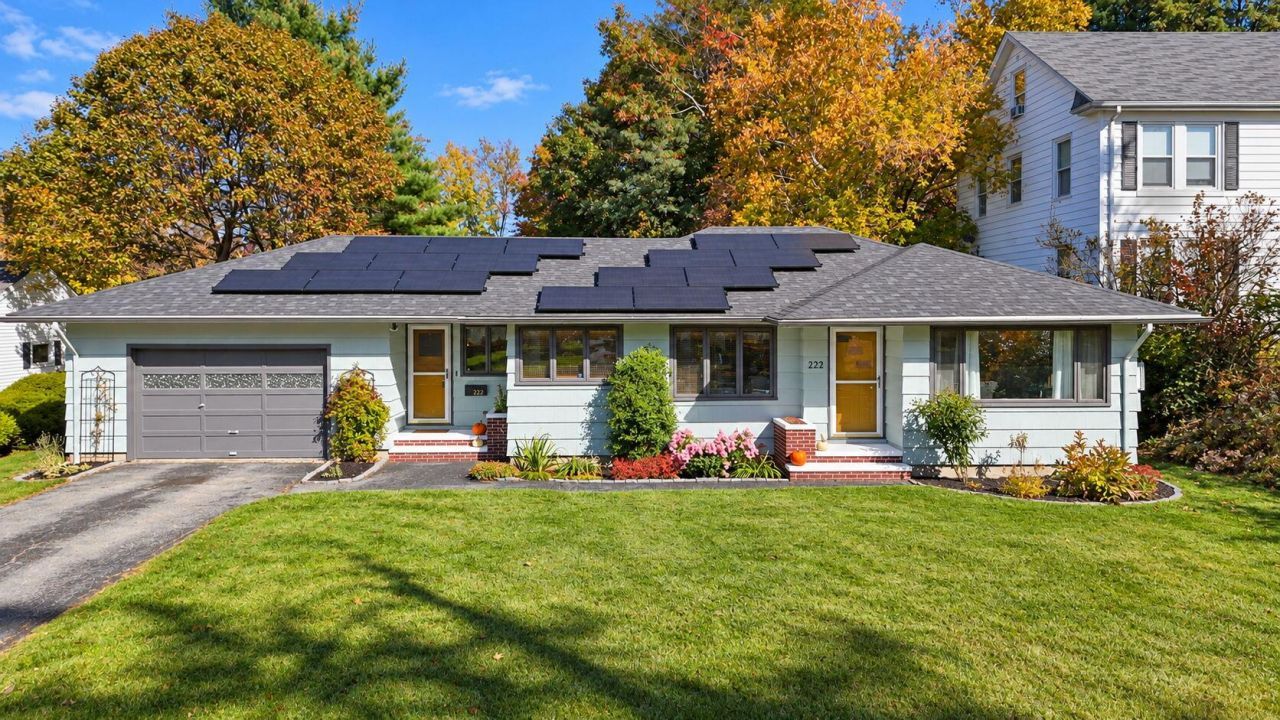
Enjoy single-level living with energy-saving upgrades and timeless mid-century charm. A solar array on a new roof and new mini-split heat pumps help lower energy costs while providing heating and A/C. Two retro-chic bathrooms, a vintage kitchen, and wood-trimmed casement windows with matching solid wood doors lend warmth and character. Additional features include corner kitchen windows, counter seating for four, two staircases, a hallway laundry area and plentiful closets throughout the home and attached garage. The basement's den, family room and workbench offer plenty of possibilities for hobbies and recreation. The covered rear porch overlooks the level, grassy .57-acre lot?ideal for pets and backyard games. Convenient to shopping, playgrounds, ballfields, Thorncrag Bird Sanctuary, Maine Music Society performances, Bates' Schaeffer Theatre, and annual events at Simard-Payne Memorial Park. Showings begin Wed., 10/21. Open House Saturday., Oct. 24th, 1-3 p.m.
Property Features
Property Type: Residential - Single Family
Basement: Yes
Basement: Interior Entry, Finished, Full
Cooling: Heat Pump
Garage: 1 car attached
Heating: Electric, Gas Natural, Baseboard, Heat Pump, Hot Water
Home Style: Ranch
Lot Size: 0.57 Acres
Roof Type: Shingle
Taxes: $4,038
Year Built: 1960
Feature Descriptions
Amenities: 1st Floor Bedroom, Bathtub, Fenced, Main Level, Pantry, Walk-in Closets
Appliances: Cooktop, Dishwasher, Dryer, Refrigerator, Wall Oven, Washer
Electric: On Site, Circuit Breakers
Equipment: Air Radon Mitigation System
Exterior: Wood Frame, Shingle Siding, Wood Siding
Flooring: Other, Tile, Vinyl, Wood, Plank
Foundation: Poured Concrete
Lot: Near Shopping, Near Turnpike/Interstate, Near Town, Neighborhood, Level, Open Lot, Sidewalks
Parking: Paved,1 - 4 Spaces, On Site, Off Street, Inside Entrance, Heated Garage
Road Surface: Paved
Sewer: Public Sewer
SQ FT Above Grade: 1269
SQ FT Below Grade: 600
Total Rooms: 8
Water: Public
Listed By / Shown By
Listed By
Agency Name: Keller Williams Realty
Agency Phone: 207-879-9800
Shown By
Agency Title: Sprague and Curtis Real Estate
Agency Phone: 207-623-1123

Estimate Your Payment
Estimated Payment
$ 1,255.29 per month $812.33 Principal & Interest $336.50 Property Tax $106.46 Homeowner's Insurance
222 Webster Street | MLS# 1685053
This single family home located at 222 Webster Street , Lewiston, ME 04240 is currently listed for sale with an asking price of $365,000. This property was built in 1960 and has 3 bedrooms and 1 full and 1 partial baths with 1869 sq. ft. Search Lewiston real estate on www.spragueandcurtis.com today.