
BEDS4
BATHS1 full
SQUARE FEET1,152
MLS#1669666
STATUSActive Under Contract
PROPERTY TYPEResidential - Single Family
Property Description
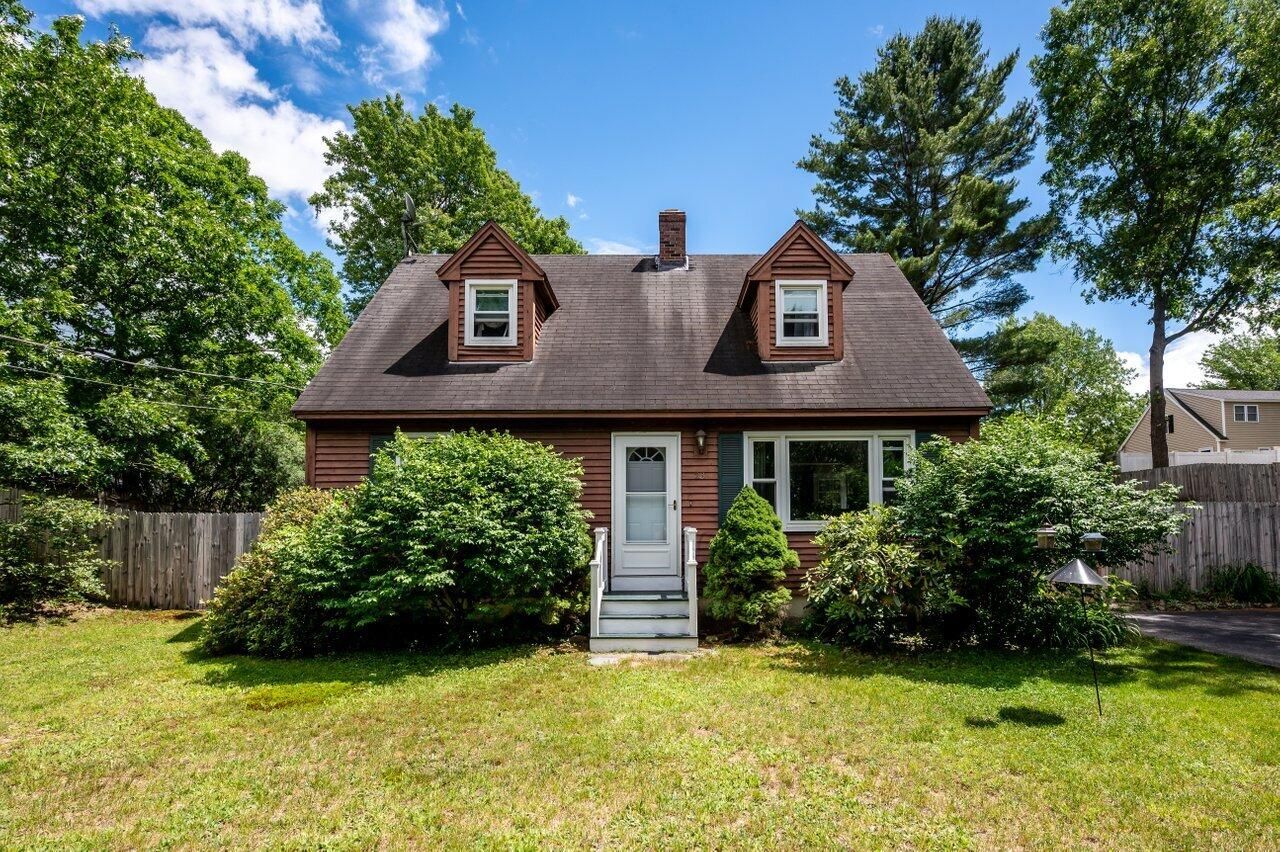
From the moment you drive up, you'll already know you've arrived home. In a beautiful, desired neighborhood, this 4 bed 1 bath Cape home awaits you! With landscaping that includes a fire bush, lilies, rose bushes, irises, azaleas, a little milkweed, a Japanese maple tree to a cherry willow that blooms a vibrant fuchsia like color in early spring. How you'll enjoy those moments while you're sitting out back in your fenced in yard on your patio deck. Inside you'll find finishes such as new flooring, carpet, bathroom vanity, toilet, lights and new tilt windows with a warranty that conveys with the home. Appliances including new stove, dishwasher, dryer and a Whirlpool range hood microwave. New breaker switches, boiler/furnace and a 175 gallon oil tank as well. Minutes to shopping, schools and routes 4 and 202. Come see the many things this home has for you. 24 hr notice. Pre-approval letter/ proof of funds required prior to showing.
Property Features
Property Type: Residential - Single Family
Basement: Bulkhead, Interior Entry, Daylight, Full, Unfinished
Basement: Yes
Heating: Electric, Oil, Hot Water
Home Style: Cape Cod
Lot Size: 0.23 Acres
Roof Type: Shingle
Taxes: $3,637
Year Built: 1982
Feature Descriptions
Amenities: 1st Floor Bedroom, Fence
Appliances: Dishwasher, Dryer, Microwave, Electric Range, Refrigerator, Washer
Electric: Circuit Breakers
Exterior: Wood Frame, Clapboard
Flooring: Carpet, Laminate
Foundation: Poured Concrete
Lot: Near Town, Neighborhood, Cul-De-Sac
Parking: Paved,1 - 4 Spaces, Off Street, Tandem
Sewer: Public Sewer
Special View Info: Trees/Woods
SQ FT Above Grade: 1152
SQ FT Below Grade: 0
Total Rooms: 6
Water: Public
Room Sizes
Dining Room: 11 X 14 Level - First
Bedroom 4: 9 X 11 Level - First
Primary Bedroom: 12 X 17 Level - Upper
Kitchen: 11 X 13 Level - First
Living Room: 11 X 12 Level - First
Bedroom 2: 10 X 17 Level - Upper
Listed By / Shown By
Listed By
Agency Name: Keller Williams Coastal and Lakes & Mountains Realty
Agency Phone: 603-610-8500
Shown By
Agency Title: Sprague and Curtis Real Estate
Agency Phone: 207-623-1123

Estimate Your Payment
Estimated Payment
$ 1,231.94 per month $821.23 Principal & Interest $303.08 Property Tax $107.63 Homeowner's Insurance
23 Plaza Drive | MLS# 1669666
This single family home located at 23 Plaza Drive, Sanford, ME 04073 is currently listed for sale with an asking price of $369,000. This property was built in 1982 and has 4 bedrooms and 1 full baths with 1152 sq. ft. Search Sanford real estate on www.spragueandcurtis.com today.