
BEDS3
BATHS2 full
SQUARE FEET1,680
MLS#1685057
STATUSActive
PROPERTY TYPEResidential -
SCHOOLRSU 04
Property Description
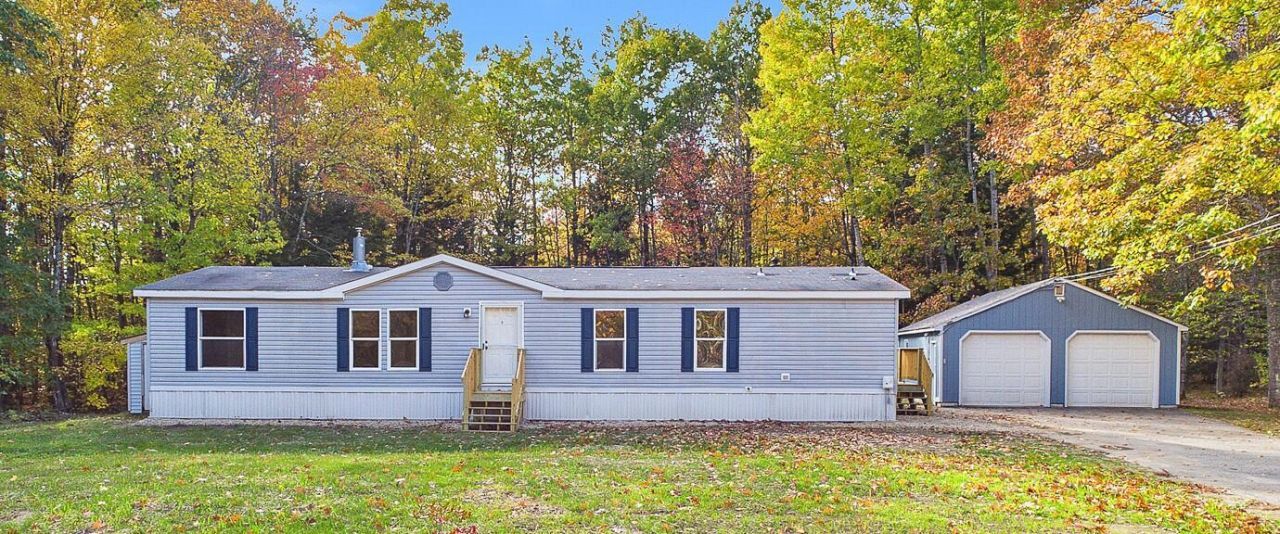
Beautifully updated 3-bedroom, 2-bath double-wide offering approximately 1,680 sq. ft. of comfortable one-level living on 1.3 acres in Litchfield. Extensive 2026 renovations include a refreshed kitchen with new appliances, updated bathrooms with new vanities, tubs/showers, toilets and fixtures, new flooring throughout, updated lighting and fresh interior finishes. The spacious primary bedroom offers an adjoining sitting area for added flexibility. Enjoy central air conditioning, a pellet stove, forced hot-air heat and a newer hot water heater. Outside, the property features a detached 2-car heated garage, decks and a rural setting with convenient access to Augusta, Gardiner and Lewiston/Auburn. The property is served by a drilled well, and a new septic system was installed in September 2026. With major updates already completed, this home offers a turnkey opportunity with plenty of space both inside and out.
Property Features
Property Type: Residential -
Basement: Not Applicable, None
Cooling: Central Air
Garage: 2
Heating: K-1/Kerosene, Pellets, Forced Air, Zoned, Pellet Stove
Home Style: Other
Lot Size: 1.30 Acres
Roof Type: Shingle
Taxes: $2,156
Year Built: 2004
Feature Descriptions
Amenities: 1st Floor Primary Bedroom w/Bath, Bathtub, Main Level, Washer Hookup, Shower, Storage, Walk-in Closets
Appliances: Dishwasher, Gas Range, Refrigerator
Electric: Circuit Breakers
Equipment: Internet Access Available
Exterior: Mobile, Vinyl Siding
Flooring: Laminate, Vinyl
Foundation: Block, Slab
Lot: Near Town, Rural, Level, Open Lot, Landscaped, Wooded
Parking: Gravel, Paved,1 - 4 Spaces, On Site, Off Street, Garage Door Opener, Detached, Heated Garage
Road Surface: Paved
Sewer: Private Sewer, Septic Tank
Special View Info: Trees/Woods
SQ FT Above Grade: 1680
SQ FT Below Grade: 0
Total Rooms: 6
Water: Private, Well
Wooded: Yes
Local Schools
School District: RSU 04
Listed By / Shown By
Listed By
Agency Name: Listings Direct
Agency Phone: 207-313-0959
Shown By
Agency Title: Sprague and Curtis Real Estate
Agency Phone: 207-623-1123

Estimate Your Payment
Estimated Payment
$ 932.32 per month $665.44 Principal & Interest $179.67 Property Tax $87.21 Homeowner's Insurance
230 Maxwell Road | MLS# 1685057
This home located at 230 Maxwell Road, Litchfield, ME 04350 is currently listed for sale with an asking price of $299,000. This property was built in 2004 and has 3 bedrooms and 2 full baths with 1680 sq. ft. Maxwell Road is located within the RSU 04 school district. Search Litchfield real estate on www.spragueandcurtis.com today.