
BEDS4
BATHS2 full
SQUARE FEET1,688
MLS#1669943
STATUSActive Under Contract
PROPERTY TYPEResidential - Single Family
Property Description
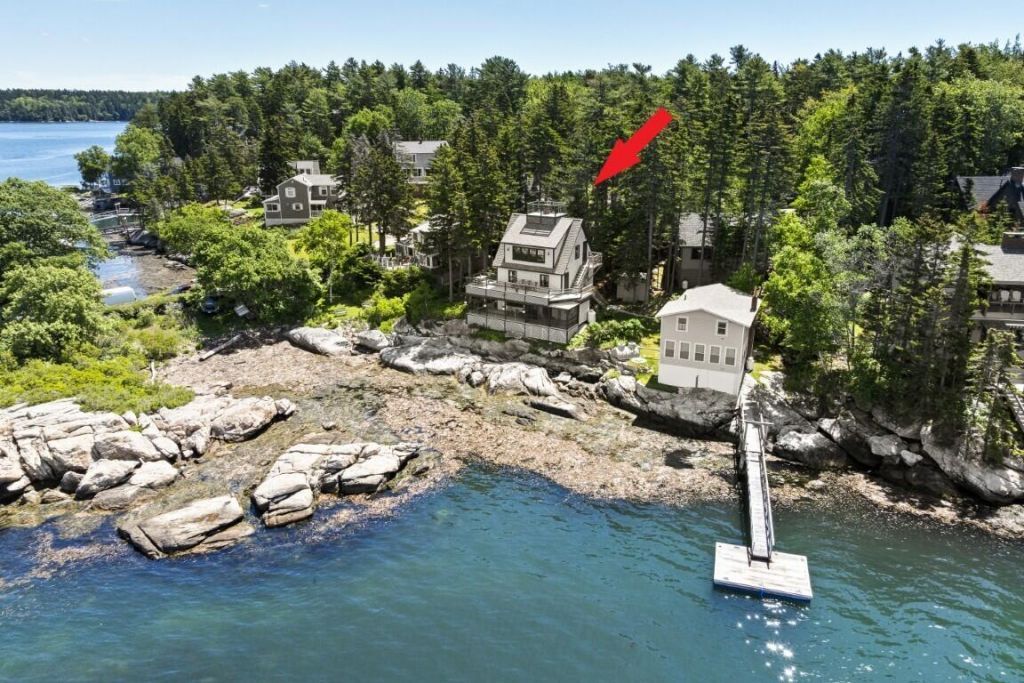
The perfect summer cottage on Dogfish Head with waterfront on the Sheepscot River. Enjoy the sunsets, boating activity all day long from this immaculately maintained cottage. The first floor offers a living room with fireplace, dining room, kitchen and bath, complemented by a screened porch and an open deck. The 2nd floor offers 3 bedrooms, a half bath and access to a 2nd floor deck. The third floor is a spacious gathering area, offering breathtaking views, perfect office space or read your favorite book. Built-in benches with storage. There is a ladder that takes you to a widow's walk from this room. Additional amenities include a guest cabin, access to a shared dock, and close proximity to the local beach and general store.
Property Features
Property Type: Residential - Single Family
Basement: Not Applicable, None
Heating: Electric, Propane, Direct Vent Heater, Space Heater
Home Style: Cottage
Lot Size: 0.25 Acres
Roof Type: Shingle
Taxes: $2,227
Year Built: 1962
Feature Descriptions
Amenities: Bathtub, Laundry - 1st Floor, Shower, Storage
Appliances: Dryer, Gas Range, Refrigerator, Washer
Electric: Circuit Breakers
Exterior: Wood Frame, Shingle Siding, Wood Siding
Flooring: Vinyl, Wood
Foundation: Pillar/Post/Pier
Lot: Neighborhood, Level, Wooded
Parking: Gravel,1 - 4 Spaces
Sewer: Septic Tank, Shared Septic
Special View Info: Scenic
SQ FT Above Grade: 1688
SQ FT Below Grade: 0
Total Rooms: 8
Water: Public, Seasonal
Water Body Name: Sheepscot River
Wooded: Yes
Room Sizes
Bedroom 2: 11.8 X 8.8 Level - Second
Bedroom 4: 11.9 X 8.9 Level - Second
Bedroom 1: 11.1 X 11.1 Level - Second
Bedroom 3: 12 X 8.5 Level - Second
Family Room: 23.4 X 23.3 Level - Third
Dining Room: 11.5 X 10 Level - First
Living Room: 23.2 X 11.5 Level - First
Kitchen: 11.5 X 11.4 Level - First
Listed By / Shown By
Listed By
Agency Name: Tindal & Callahan Real Estate
Agency Phone: 207-633-6711
Shown By
Agency Title: Sprague and Curtis Real Estate
Agency Phone: 207-623-1123

Estimate Your Payment
Estimated Payment
$ 3,206.26 per month $2,670.68 Principal & Interest $185.58 Property Tax $350.00 Homeowner's Insurance
236 Dogfish Head Road | MLS# 1669943
This single family home located at 236 Dogfish Head Road , Southport, ME 04576 is currently listed for sale with an asking price of $1,200,000. This property was built in 1962 and has 4 bedrooms and 2 full baths with 1688 sq. ft. Search Southport real estate on www.spragueandcurtis.com today.