
BEDS3
BATHS1 full
SQUARE FEET1,040
MLS#1670566
STATUSActive
PROPERTY TYPEResidential - Single Family
SCHOOLRSU 19
Property Description
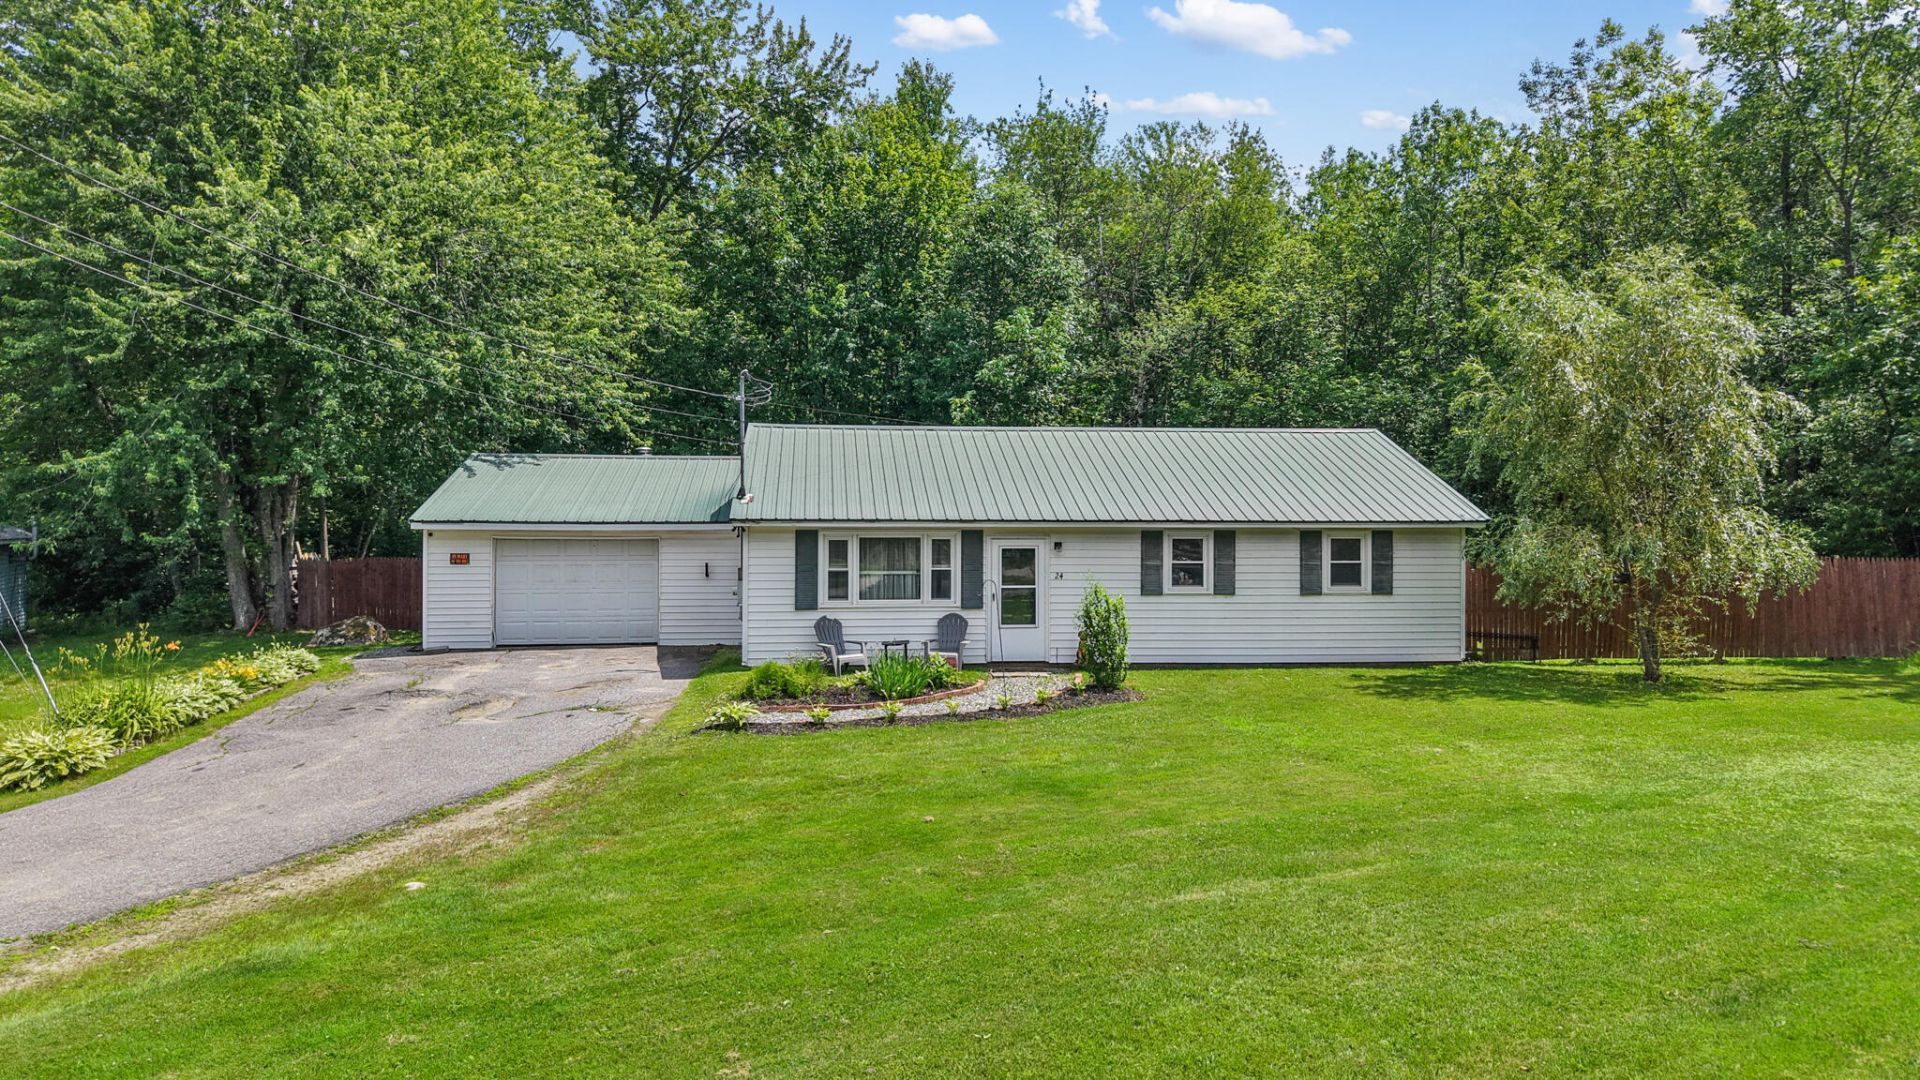
Welcome home to this charming 3-bedroom, 1-bath ranch nestled on a desirable corner lot in one of the area's beautiful subdivisions! Offering just over 1,000 square feet of thoughtfully designed living space, this home lives much larger than its footprint thanks to its bright, open-concept layout that seamlessly connects the kitchen, dining, and living areas, perfect for both everyday living and entertaining.The spacious main living area creates a warm and welcoming atmosphere, while three comfortable bedrooms provide plenty of space for family, guests, or a home office. An attached one car garage with a furnace offers year round convenience and makes an excellent space for parking, storage, or hobbies.Step outside to enjoy the fully fenced backyard, providing the perfect setting for children, pets, gardening, or simply relaxing in your own private outdoor retreat. Situated on a corner lot with attractive curb appeal, this home offers the perfect balance of neighborhood charm and outdoor space.Conveniently located just five minutes from shopping, restaurants, the public boat launch, and the public beach, you'll enjoy easy access to everything you need while still coming home to the peace and quiet of this sought after neighborhood.Whether you're a first time homebuyer, looking to downsize, or simply searching for comfortable one level living, this move in ready ranch is one you won't want to miss!
Property Features
Property Type: Residential - Single Family
Basement: Not Applicable, Slab
Garage: 1 car attached
Heating: Electric, K-1/Kerosene, Baseboard, Forced Air
Home Style: Ranch
Lot Size: 0.38 Acres
Roof Type: Metal
Taxes: $2,442
Year Built: 1985
Feature Descriptions
Amenities: 1st Floor Bedroom, Fence, Laundry - 1st Floor, One-Floor Living
Appliances: Dryer, Microwave, Electric Range, Refrigerator, Washer
Electric: Circuit Breakers
Exterior: Wood Frame, Vinyl Siding
Flooring: Vinyl
Foundation: Slab, Poured Concrete
Lot: Subdivided, Level, Open Lot
Parking: Paved,1 - 4 Spaces, Heated Garage
Road Surface: Paved
Sewer: Public Sewer
SQ FT Above Grade: 1040
SQ FT Below Grade: 0
Total Rooms: 6
Water: Public
Room Sizes
Bedroom 3: 10 X 10 Level - First
Laundry: 10 X 4 Level - First
Bedroom 2: 11 X 10 Level - First
Kitchen: 15 X 9 Level - First
Bedroom 1: 10 X 11 Level - First
Living Room: 15 X 16 Level - First
Local Schools
School District: RSU 19
Listed By / Shown By
Listed By
Agency Name: CENTURY 21 Queen City Real Estate
Agency Phone: 207-942-4618
Shown By
Agency Title: Sprague and Curtis Real Estate
Agency Phone: 207-623-1123

Estimate Your Payment
Estimated Payment
$ 845.14 per month $567.30 Principal & Interest $203.50 Property Tax $74.35 Homeowner's Insurance
24 Birch Street | MLS# 1670566
This single family home located at 24 Birch Street , Newport, ME 04953 is currently listed for sale with an asking price of $254,900. This property was built in 1985 and has 3 bedrooms and 1 full baths with 1040 sq. ft. Birch Street is located within the RSU 19 school district. Search Newport real estate on www.spragueandcurtis.com today.