
BEDS3
BATHS2 full
SQUARE FEET1,884
MLS#1686871
STATUSActive
PROPERTY TYPEResidential - Single Family
Property Description
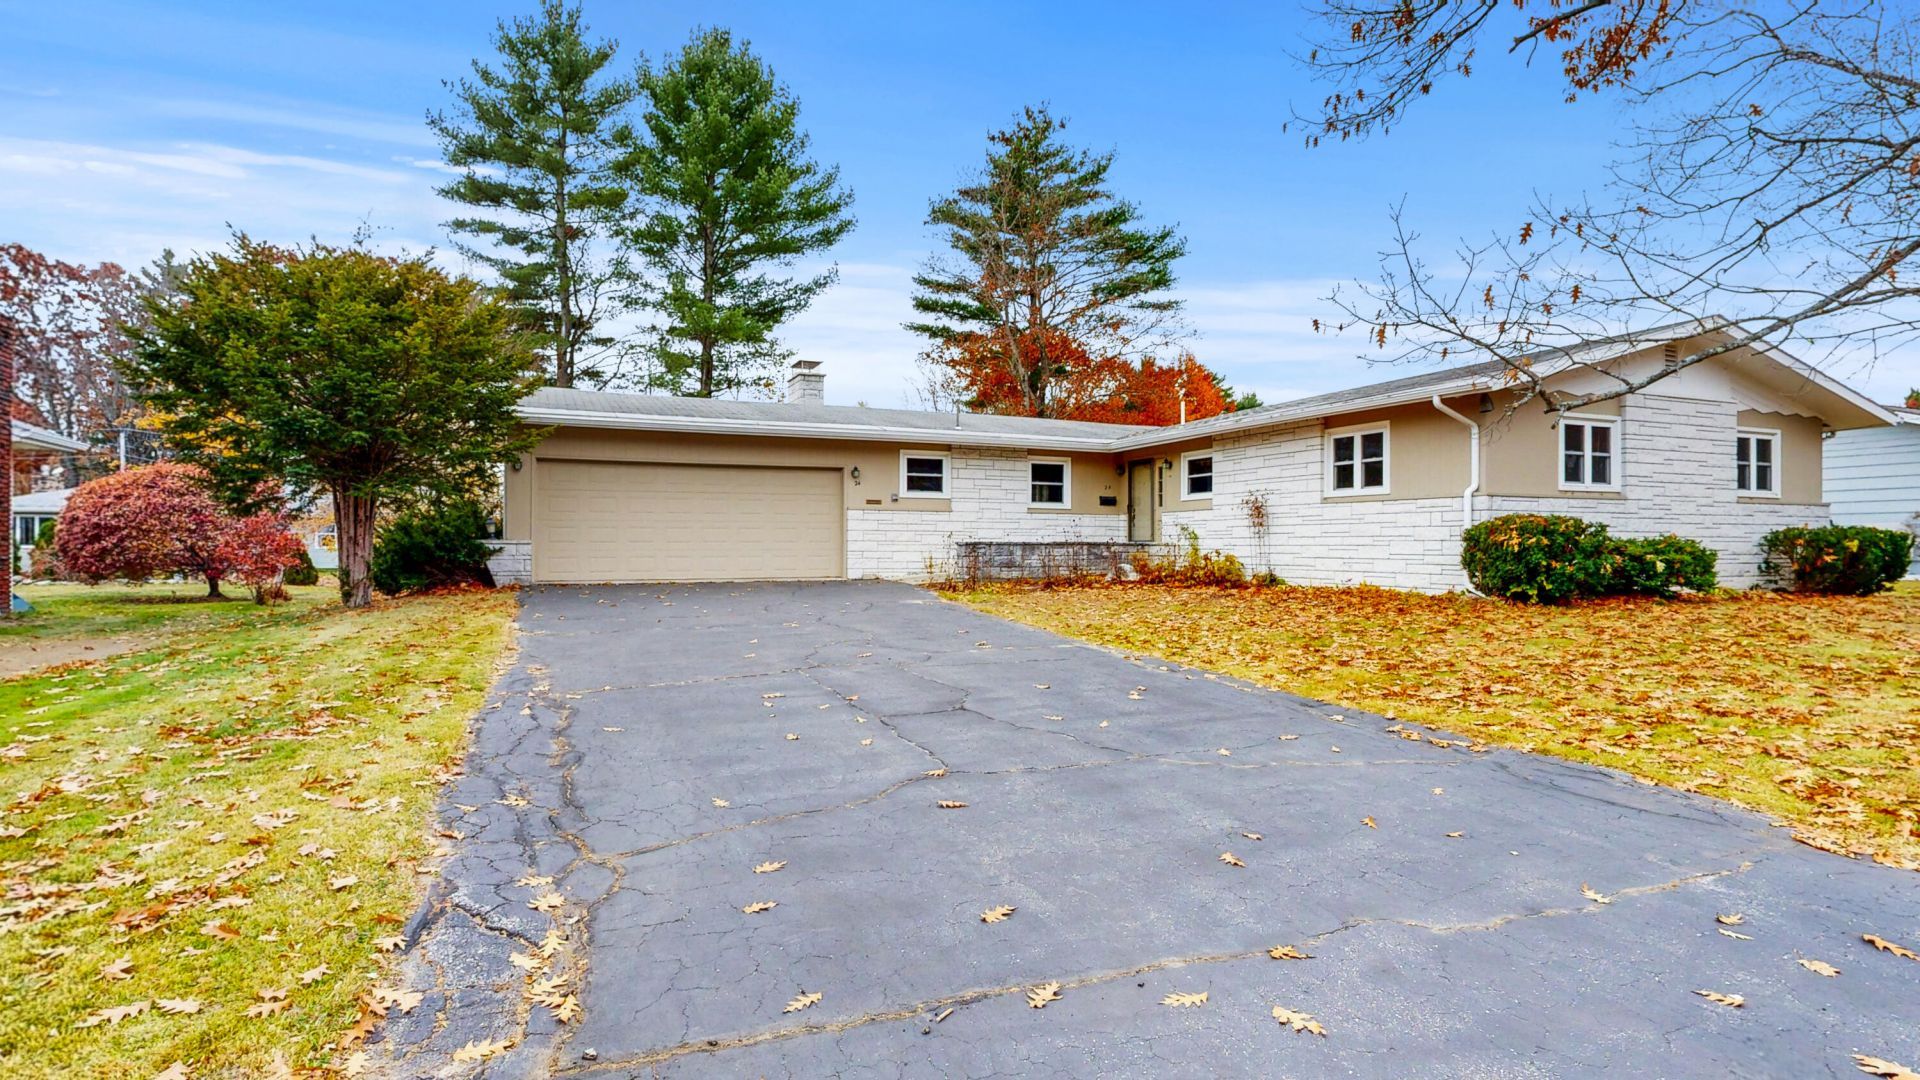
Welcome to 24 Champlain Avenue! This inviting home offers 3 bedrooms, 2 full baths, and beautiful hardwood floors throughout the bedrooms, living room, and dining room. The generous living and dining areas provide plenty of space for everyday living and entertaining, with a charming stone, wood-burning fireplace serving as a focal point in the dining room. A spacious entryway creates a welcoming first impression for guests and family alike. The primary bedroom features its own private full bath with a tiled shower. Additional highlights include a heated 2-car garage, full basement offering excellent storage and potential for future expansion, and a deck overlooking a lovely yard. Situated in a well-established neighborhood with convenient access to shopping and everyday amenities, this home offers comfort, character, and a location that makes daily living easy. Come see all that 24 Champlain Avenue has to offer!
Property Features
Property Type: Residential - Single Family
Basement: Yes
Basement: Interior Entry, Full, Unfinished
Garage: 2 car attached
Heating: Oil, Wood, Baseboard, Zoned
Home Style: Ranch
Lot Size: 0.31 Acres
Roof Type: Pitched, Shingle
Taxes: $5,078
Year Built: 1966
Feature Descriptions
Accessibilitiy: Roll-in Shower
Amenities: 1st Floor Primary Bedroom w/Bath, Bathtub, Main Level, Shower, Primary Bedroom w/Bath
Appliances: Dishwasher, Dryer, Electric Range, Refrigerator, Washer
Electric: Circuit Breakers
Equipment: DSL
Exterior: Wood Frame, Vinyl Siding
Flooring: Wood, Ceramic Tile, Hardwood, Linoleum
Foundation: Poured Concrete
Lot: Near Shopping, Near Town, Neighborhood, Subdivided, Level, Open Lot, Landscaped
Parking: Paved,5 - 10 Spaces, On Site, Garage Door Opener, Inside Entrance, Heated Garage
Road Surface: Paved
Sewer: Public Sewer
Special View Info: Trees/Woods
SQ FT Above Grade: 1884
SQ FT Below Grade: 0
Total Rooms: 7
Water: Public
Room Sizes
Bedroom 2: 12.06 X 11.09 Level - First
Kitchen: 17.01 X 10 Level - First
Bedroom 1: 11.07 X 9.08 Level - First
Dining Room: 17.05 X 13 Level - First
Bedroom 3: 13.01 X 13.1 Level - First
Laundry: 5 X 7 Level - First
Living Room: 19.1 X 25.03 Level - First
Listed By / Shown By
Listed By
Agency Name: Fontaine Family-The Real Estate Leader
Agency Phone: 207-784-3800
Shown By
Agency Title: Sprague and Curtis Real Estate
Agency Phone: 207-623-1123

Estimate Your Payment
Estimated Payment
$ 1,326.85 per month $798.98 Principal & Interest $423.17 Property Tax $104.71 Homeowner's Insurance
24 Champlain Avenue | MLS# 1686871
This single family home located at 24 Champlain Avenue, Lewiston, ME 04240 is currently listed for sale with an asking price of $359,000. This property was built in 1966 and has 3 bedrooms and 2 full baths with 1884 sq. ft. Search Lewiston real estate on www.spragueandcurtis.com today.