
BEDS3
BATHS2 full 1 partial
SQUARE FEET2,352
MLS#1671636
STATUSActive
PROPERTY TYPEResidential - Single Family
Property Description
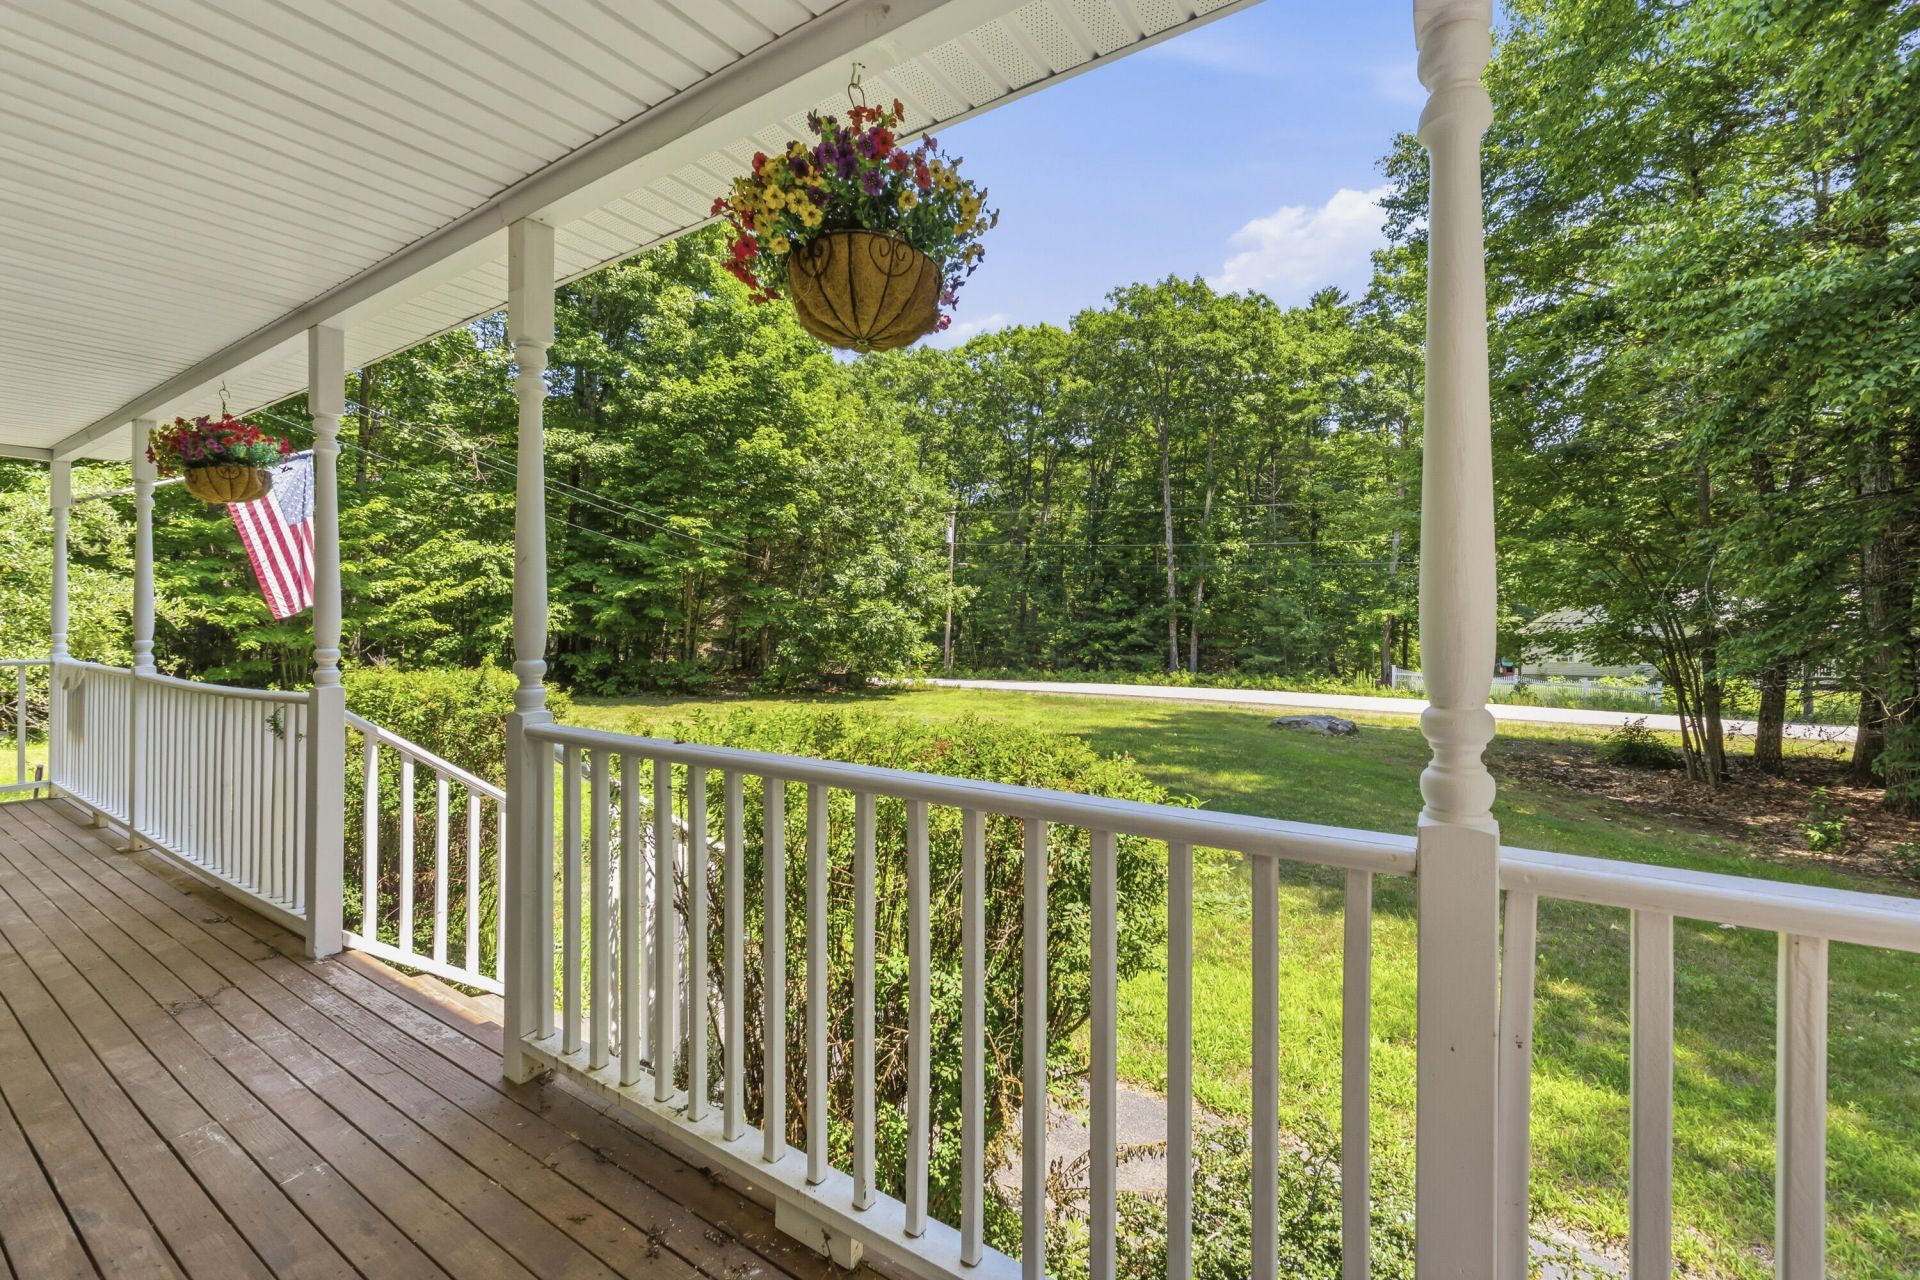
Welcome to 24 Heritage Drive! This well maintained home has the perfect combination of comfort and convenience in a desirable neighborhood. Step inside to discover a bright, inviting layout designed for both everyday living and entertaining. The spacious living area flows seamlessly into the kitchen and dining space, creating the perfect setting for gatherings with family and friends. The thoughtfully designed first floor provides flexibility to fit your lifestyle with a bonus room in case you need an additional sitting room, formal dining room or office space and upstairs the comfortably sized bedrooms provide peaceful retreats. Outside, enjoy a yard that's ideal for relaxing, gardening, or hosting summer barbecues. Whether you're sipping your morning coffee or unwinding after a long day, you'll appreciate the peaceful surroundings of the property. Conveniently located, 24 Heritage Drive provides the charm of small-town Maine living while keeping everyday amenities within easy reach. Don't miss your opportunity to make this wonderful property your next home. Showings to start at the open house on Friday 4:30-6pm. A second open house is scheduled Saturday 1-2:30pm.
Property Features
Property Type: Residential - Single Family
Basement: Yes
Basement: Doghouse, Interior Entry, Walk-Out Access, Full, Unfinished
Garage: 2 car attached
Heating: Oil, Pellets, Propane, Hot Water
Home Style: Cape Cod
Lot Size: 1.00 Acres
Roof Type: Shingle
Taxes: $6,382
Year Built: 2003
Feature Descriptions
Amenities: Main Level, Washer Hookup, Shower, Walk-in Closets, Primary Bedroom w/Bath
Appliances: Dishwasher, Dryer, Microwave, Electric Range, Refrigerator, Washer
Association Fee: $250/Annually
Electric: Circuit Breakers, Generator Hookup
Equipment: Internet Access Available
Exterior: Wood Frame, Vinyl Siding
Flooring: Laminate, Wood
Foundation: Poured Concrete
Lot: Near Town, Neighborhood, Corner Lot, Cul-De-Sac, Sidewalks, Wooded
Parking: Paved,5 - 10 Spaces, Off Street
Road Surface: Paved
Sewer: Private Sewer, Septic Design Available, Septic Tank
Special View Info: Trees/Woods
SQ FT Above Grade: 2352
SQ FT Below Grade: 0
Total Rooms: 7
Water: Private, Well
Wooded: Yes
Listed By / Shown By
Listed By
Agency Name: Keller Williams Coastal and Lakes & Mountains Realty
Agency Phone: 603-610-8500
Shown By
Agency Title: Sprague and Curtis Real Estate
Agency Phone: 207-623-1123

Estimate Your Payment
Estimated Payment
$ 2,041.92 per month $1,335.12 Principal & Interest $531.83 Property Tax $174.97 Homeowner's Insurance
24 Heritage Drive | MLS# 1671636
This single family home located at 24 Heritage Drive, Berwick, ME 03901 is currently listed for sale with an asking price of $599,900. This property was built in 2003 and has 3 bedrooms and 2 full and 1 partial baths with 2352 sq. ft. Search Berwick real estate on www.spragueandcurtis.com today.