
BEDS3
BATHS1 full 1 partial
SQUARE FEET1,456
MLS#1685239
STATUSActive Under Contract
PROPERTY TYPEResidential - Single Family
SCHOOLRSU 14
Property Description
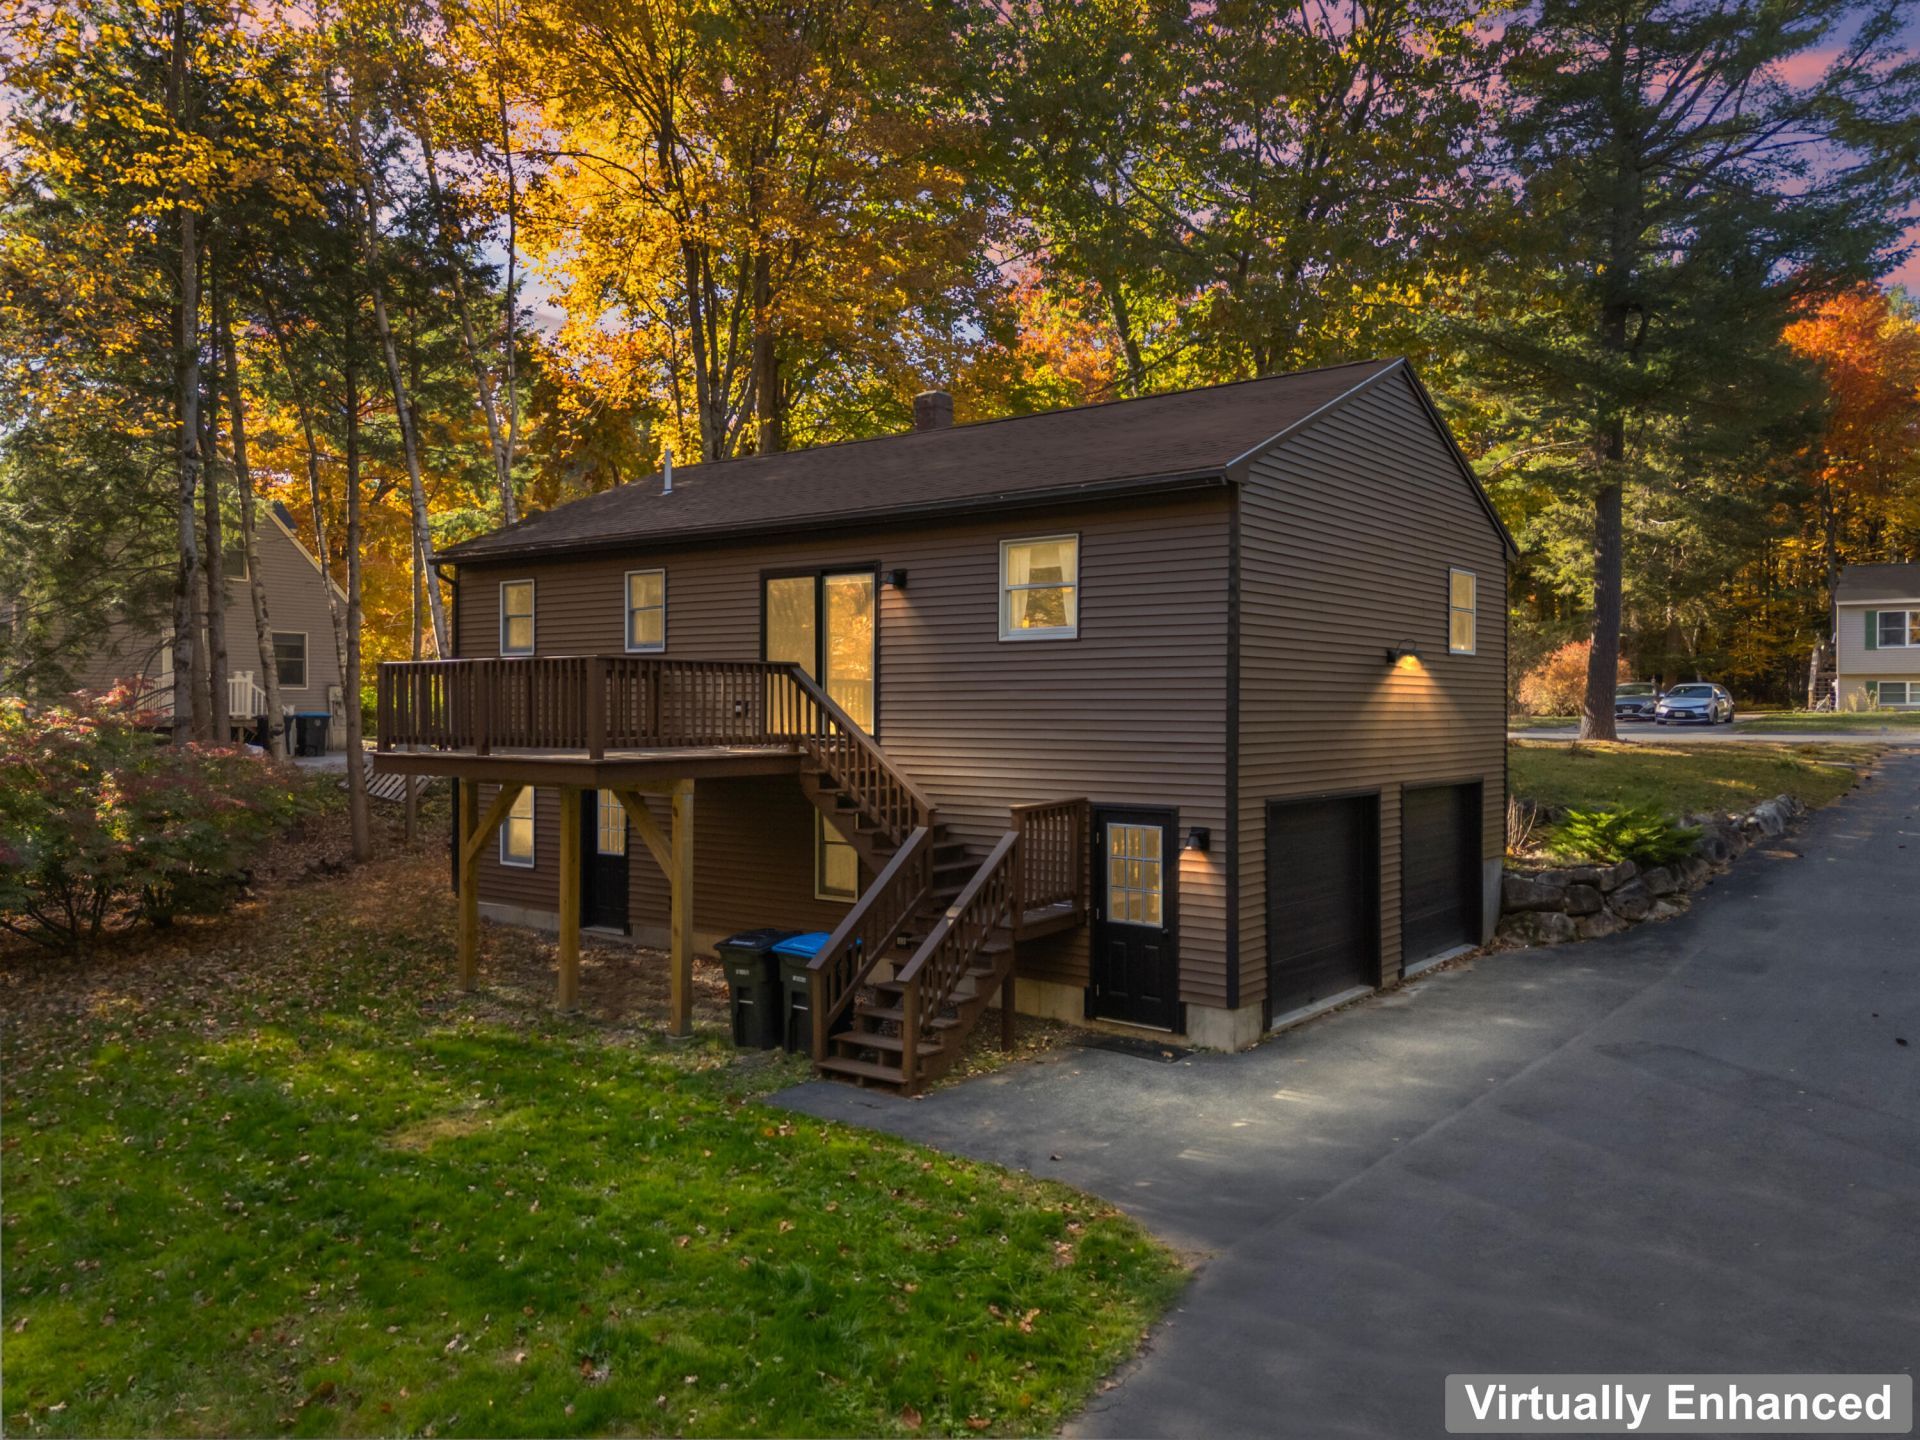
This single-level living with a practical layout offers more than meets the eye. Nestled on a tree-lined street in an established neighborhood setting. The location offers easy access to the Portland area or Point North. Entering through the paved driveway and paved walkway to the front door, a flood of daylight welcomes you into an open living room and dining area and a bright, sunny kitchen. The kitchen is fully equipped and has a pantry area, additional counter space, and stools for eating. The Bedrooms are located on separated from the living space. The First floor offers a bath and a half and laundry. This convenient layout gives you everything you need. An updated slider leads to a rear deck, looking out over a spacious backyard. The basement is finished with many possibilities, from a bedroom, Den, or in-home office. Don't forget the 2-car garage for all your needs.
Property Features
Property Type: Residential - Single Family
Basement: Yes
Basement: Interior Entry, Walk-Out Access, Finished, Full
Garage: 2 car attached
Heating: Oil, Baseboard, Hot Water
Home Style: Raised Ranch, Ranch
Lot Size: 0.80 Acres
Roof Type: Shingle
Taxes: $4,554
Year Built: 1993
Feature Descriptions
Amenities: 1st Floor Primary Bedroom w/Bath, Bathtub, Main Level, Pantry, Storage, Primary Bedroom w/Bath
Appliances: Dishwasher, Disposal, Dryer, Electric Range, Refrigerator, Washer
Electric: Circuit Breakers
Exterior: Wood Frame, Vinyl Siding
Flooring: Carpet, Laminate, Vinyl
Foundation: Poured Concrete
Lot: Near Town, Neighborhood, Rural, Cul-De-Sac, Level, Open Lot, Rolling Slope, Wooded
Parking: Paved,1 - 4 Spaces, Garage Door Opener, Inside Entrance, Underground, Basement
Road Surface: Paved
Sewer: Private Sewer
Special View Info: Trees/Woods
SQ FT Above Grade: 1040
SQ FT Below Grade: 416
Total Rooms: 5
Water: Public
Wooded: Yes
Local Schools
School District: RSU 14
Listed By / Shown By
Listed By
Agency Name: EXP Realty
Agency Phone: 888-439-8743
Shown By
Agency Title: Sprague and Curtis Real Estate
Agency Phone: 207-623-1123

Estimate Your Payment
Estimated Payment
$ 1,484.57 per month $977.02 Principal & Interest $379.50 Property Tax $128.04 Homeowner's Insurance
24 Hunts Drive | MLS# 1685239
This single family home located at 24 Hunts Drive, Windham, ME 04062 is currently listed for sale with an asking price of $439,000. This property was built in 1993 and has 3 bedrooms and 1 full and 1 partial baths with 1456 sq. ft. Hunts Drive is located within the RSU 14 school district. Search Windham real estate on www.spragueandcurtis.com today.